Project No. 1515
Project Type
Bathroom
Interiors
Kitchen
Refurbishment
Location
Westbury Park, Bristol
The Transformation
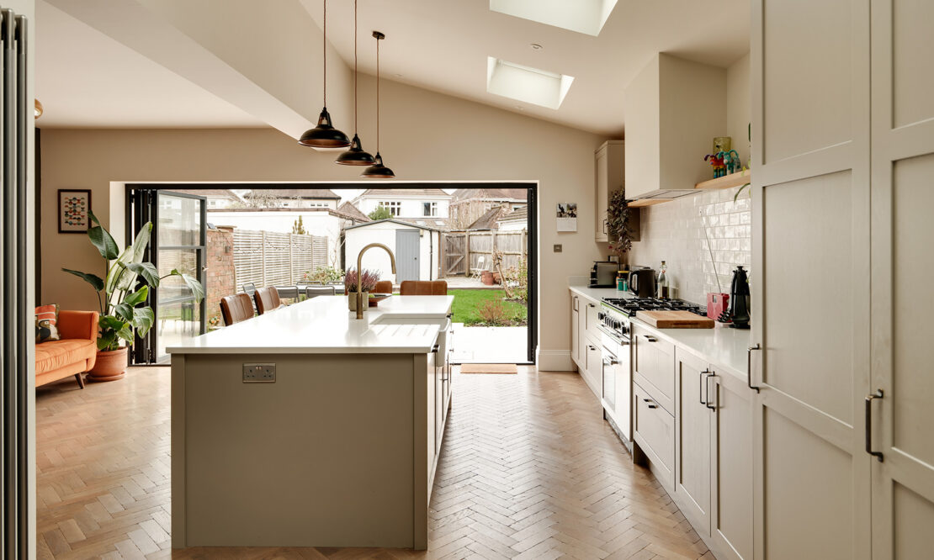
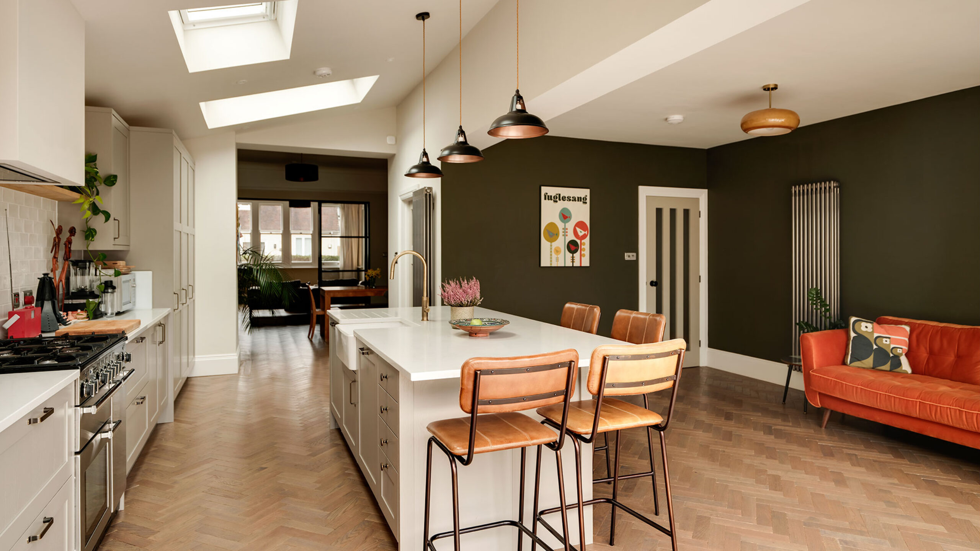
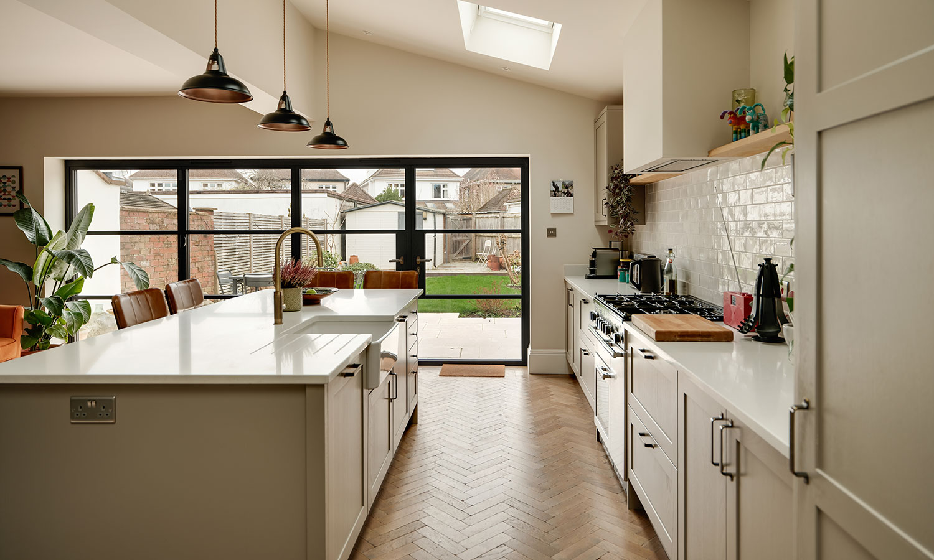
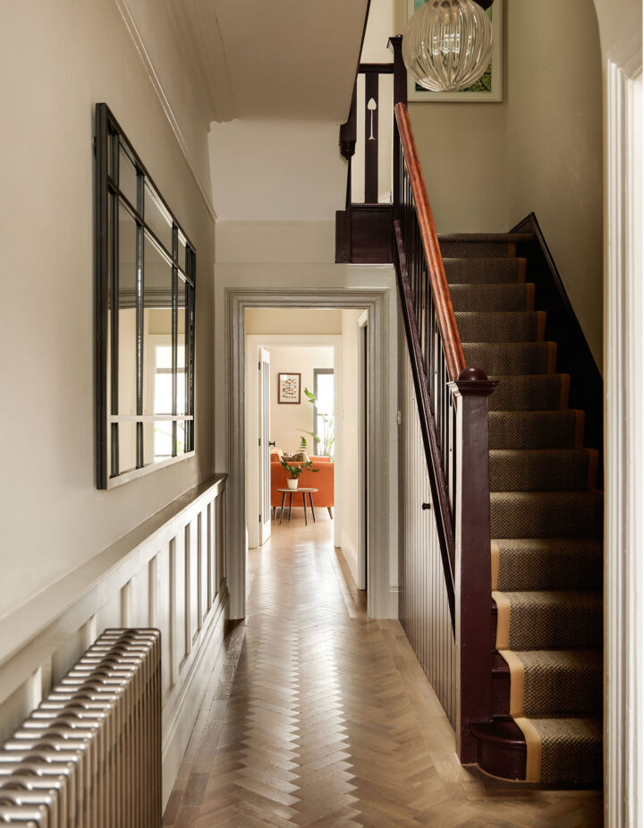
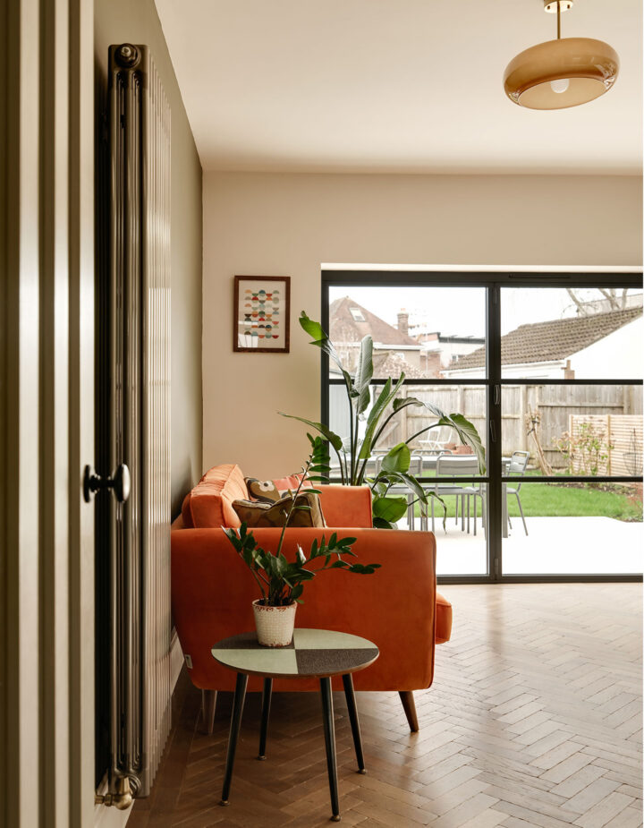
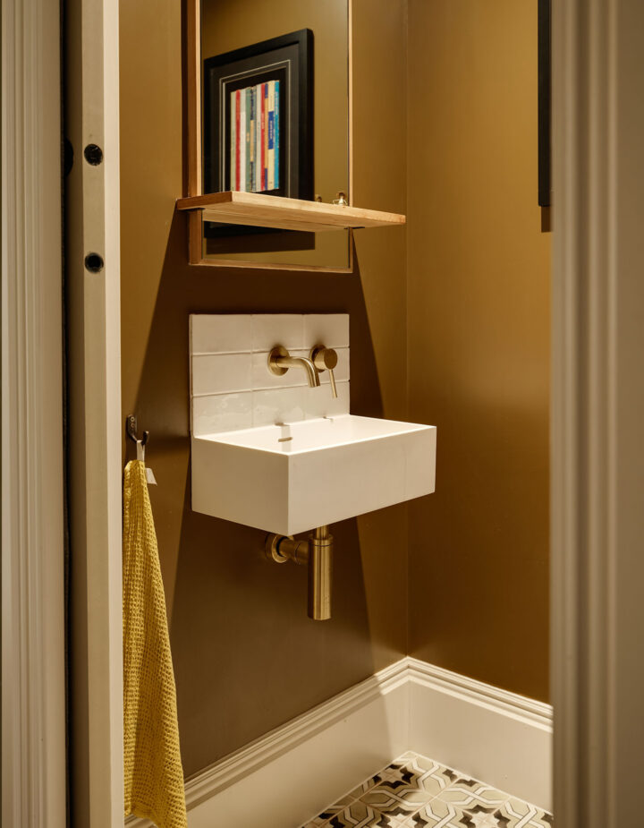
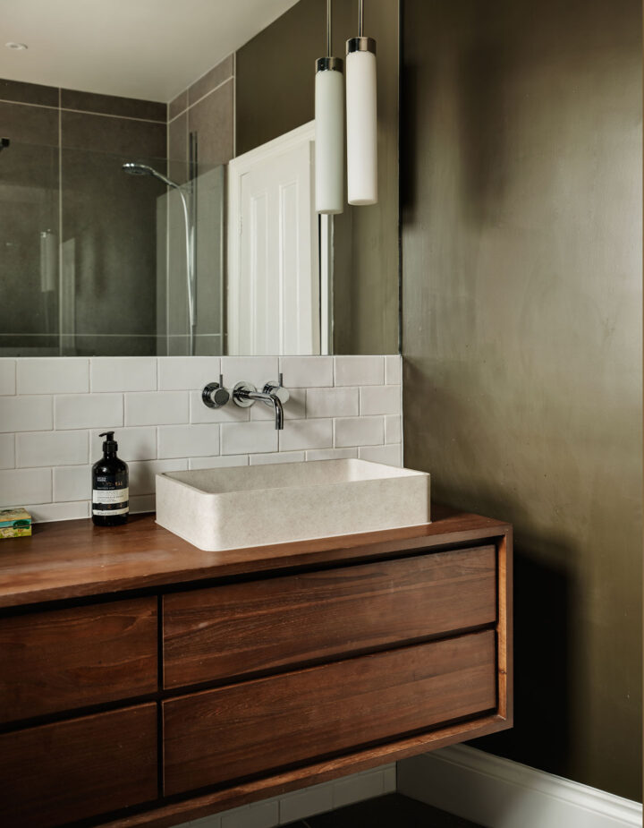
We delivered a carefully considered design and build solution that reimagined the layout across all levels, creating a bright, open-plan ground floor centred around a new kitchen and living space with direct access to the garden. The addition of a side and rear extension, along with a new dormer, allowed us to maximise both space and natural light, while a full internal reconfiguration ensured a seamless flow and high-quality finish throughout, tailored to modern family living.
Project Type
Bathroom
Interiors
Kitchen
Refurbishment
Location
Westbury Park, Bristol
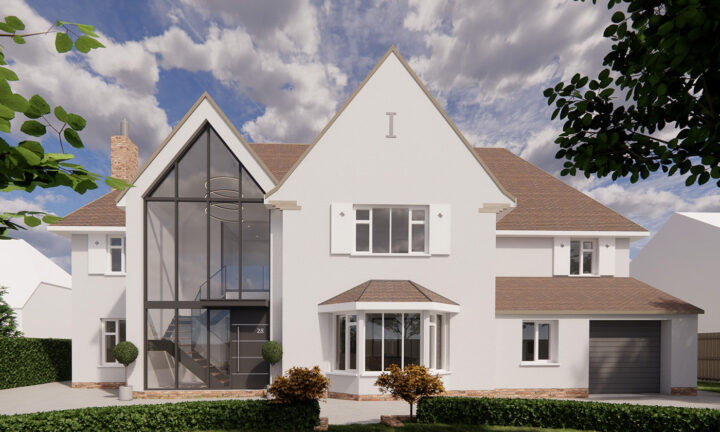
Project Type
Architectural
Bathroom
Extension
Interiors
Kitchen
Refurbishment
Location
Stoke Bishop, Bristol