Project No. 1515
Project Type
Bathroom
Interiors
Kitchen
Refurbishment
Location
Westbury Park, Bristol

The Design
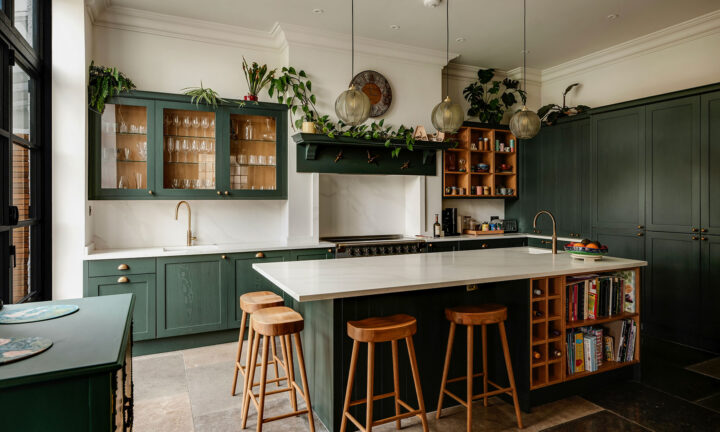
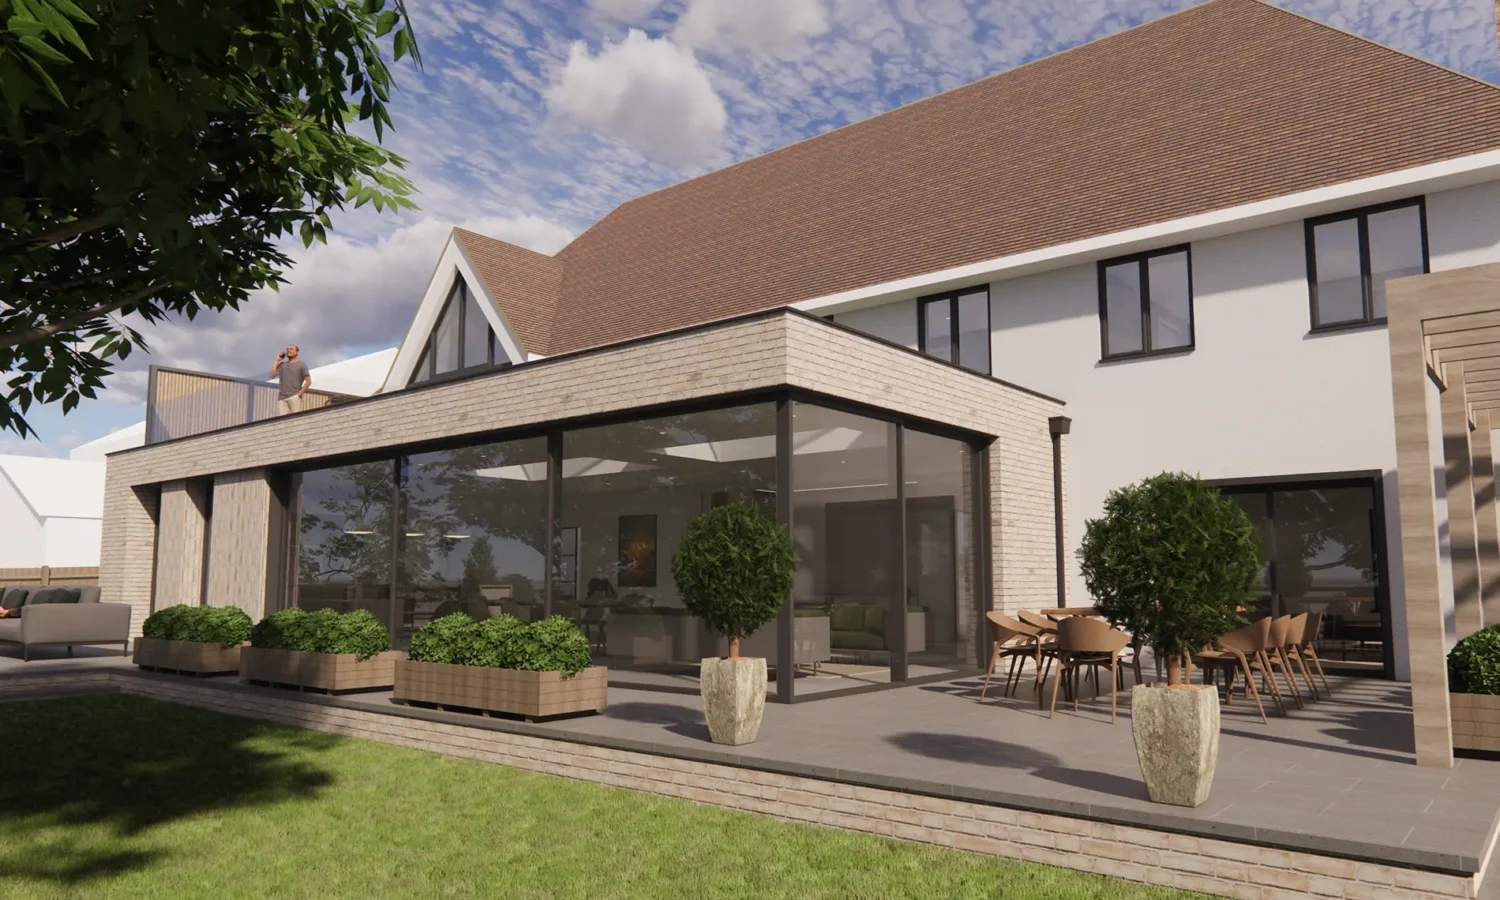
Our in-house architecture team developed a scheme centred around three new extensions, replacing the existing side and rear additions and entrance porch with a two-storey side extension, a single-storey rear extension and a new two-storey entrance.
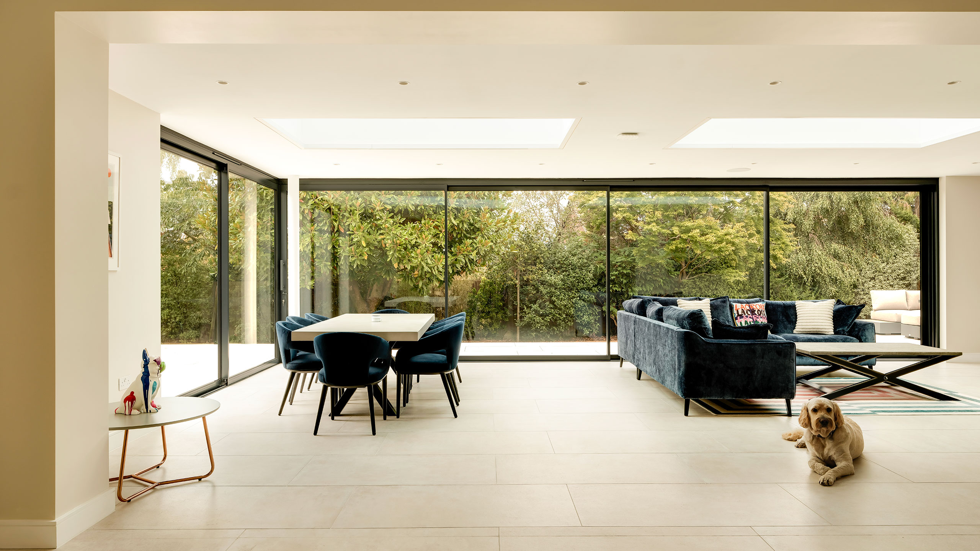
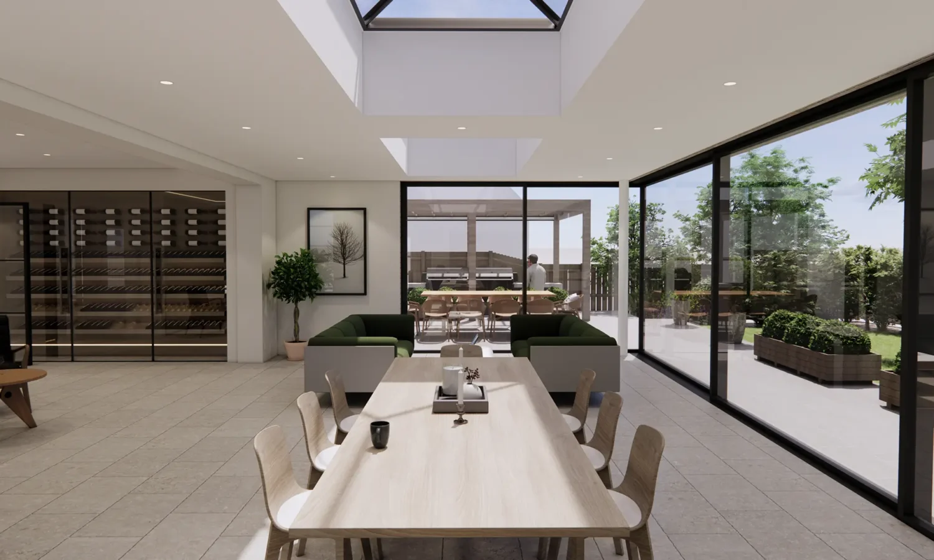
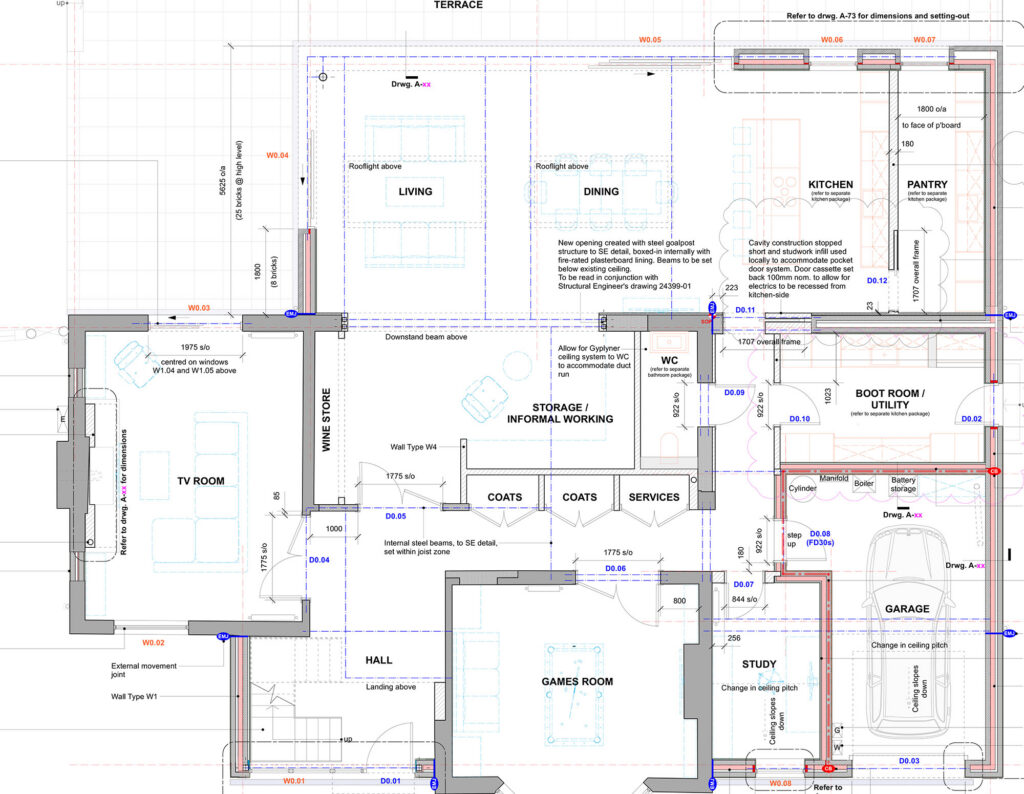
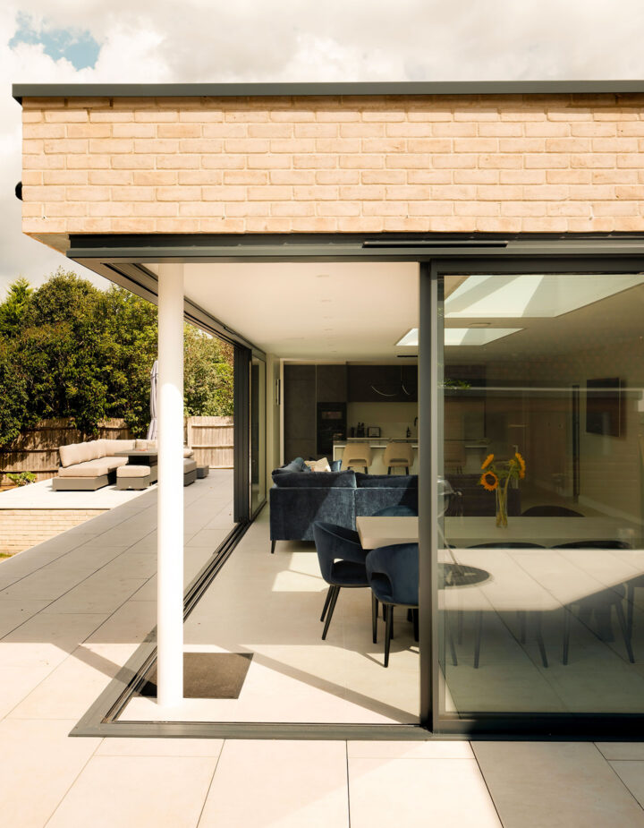
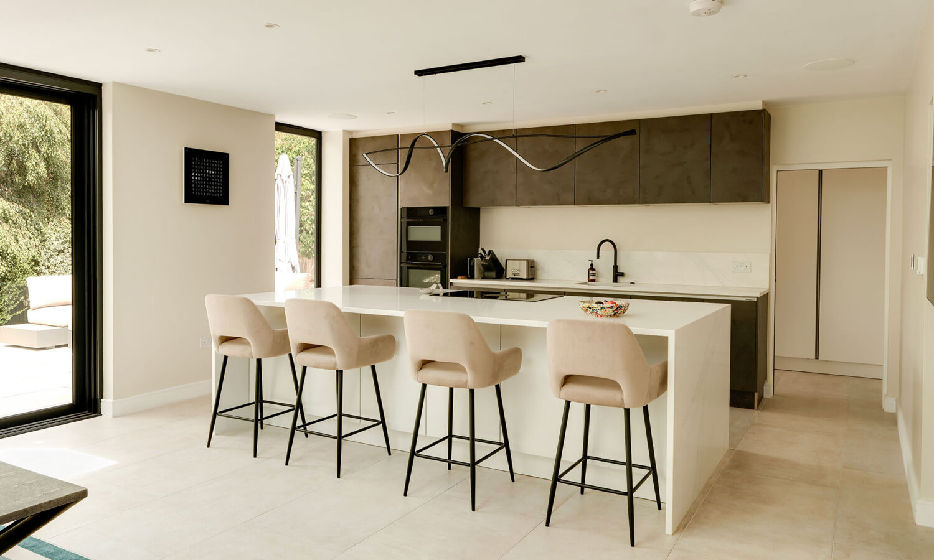
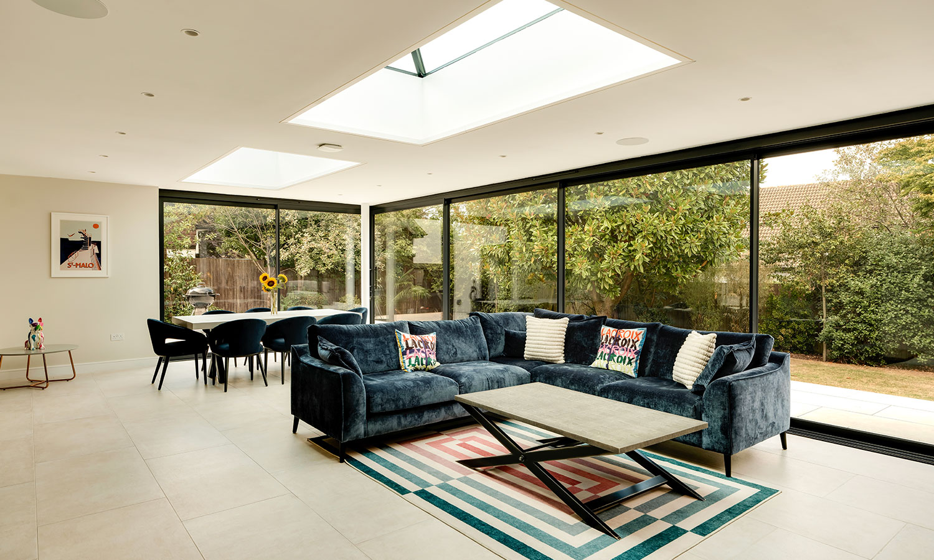
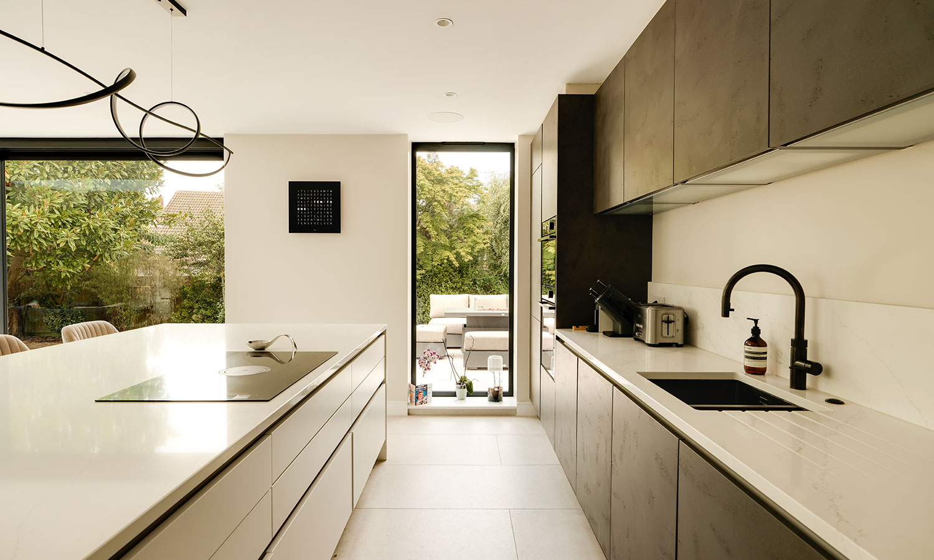
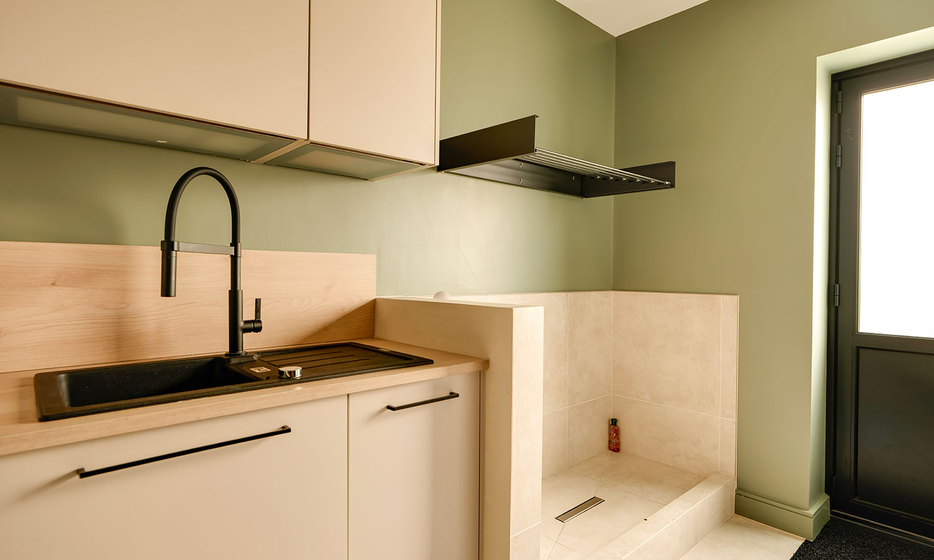
At the rear, the new extension was designed to create a large, open kitchen, dining and living space with a much stronger connection to the garden. Large openings and rooflights bring natural light deep into the plan, while a new pantry, utility and boot room provide the practical supporting spaces needed for everyday family life.
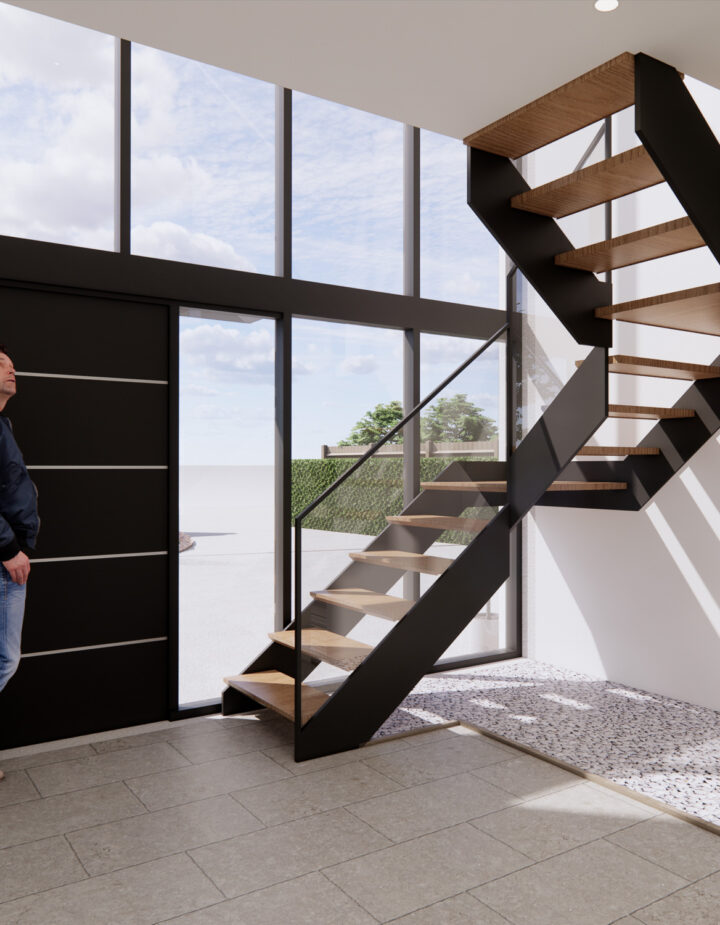
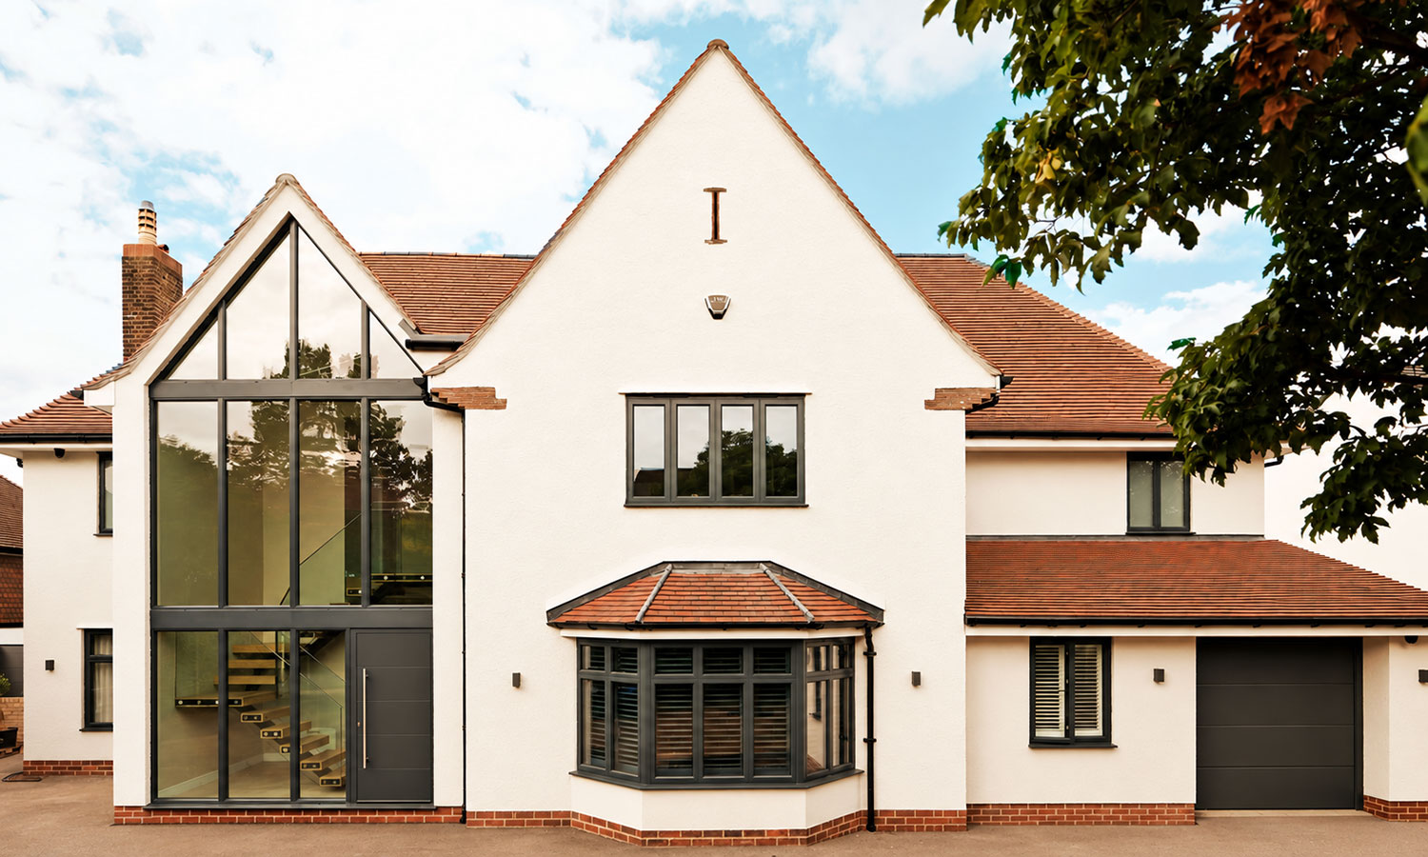
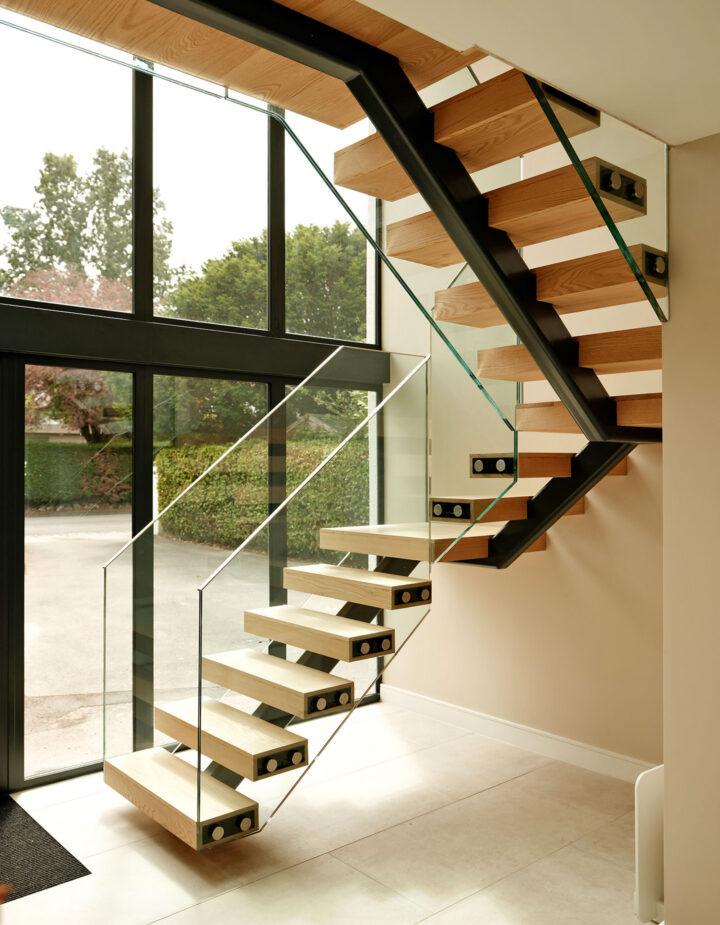
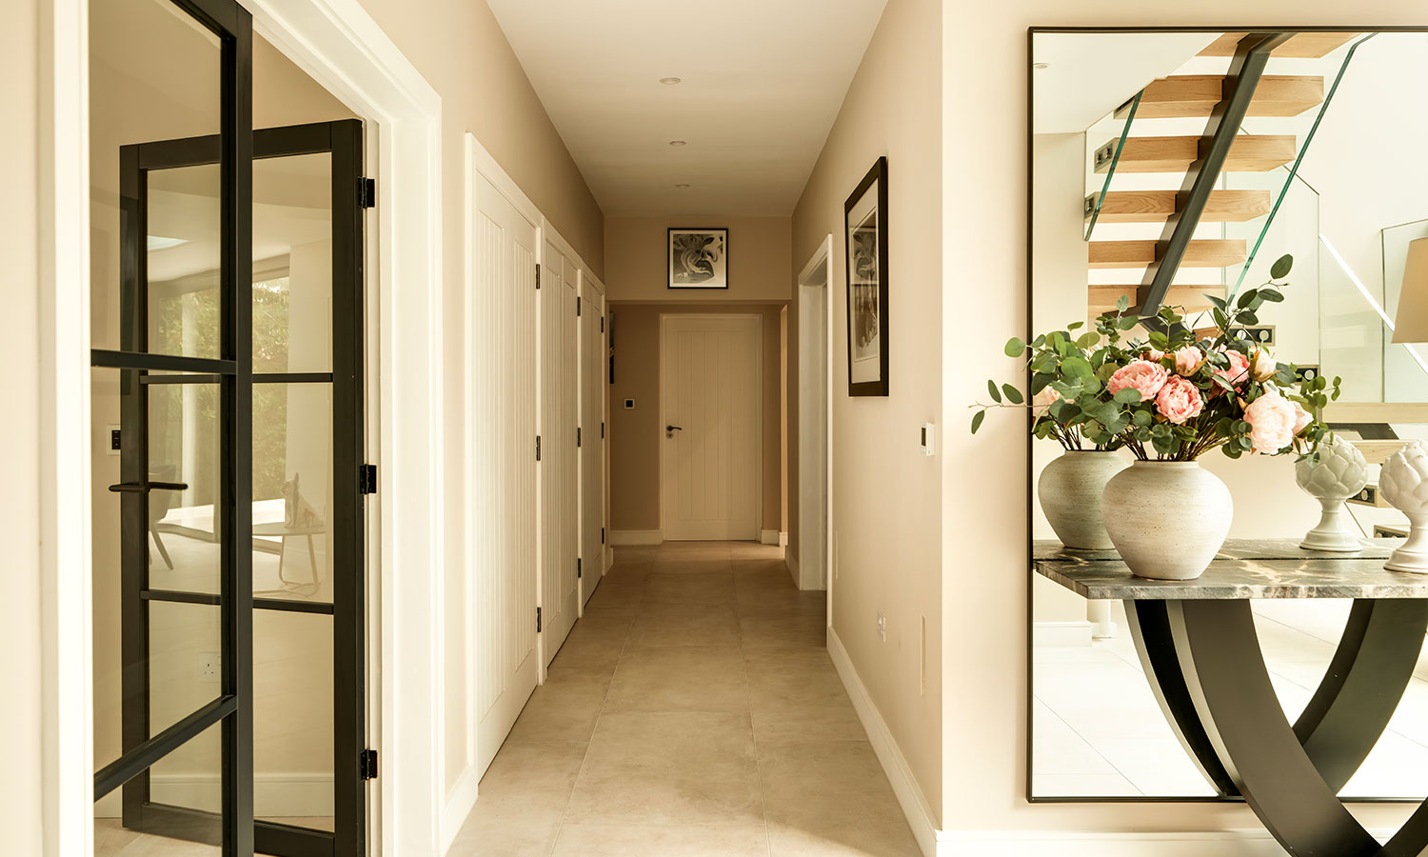
At the front, the new two-storey entrance was designed to completely change the experience of arriving at the house. A full-height glazed curtain wall introduces natural light into the centre of the plan, with a vaulted entrance hall and new staircase forming a key architectural feature. The adjoining two-storey side extension then provides additional accommodation across both floors.
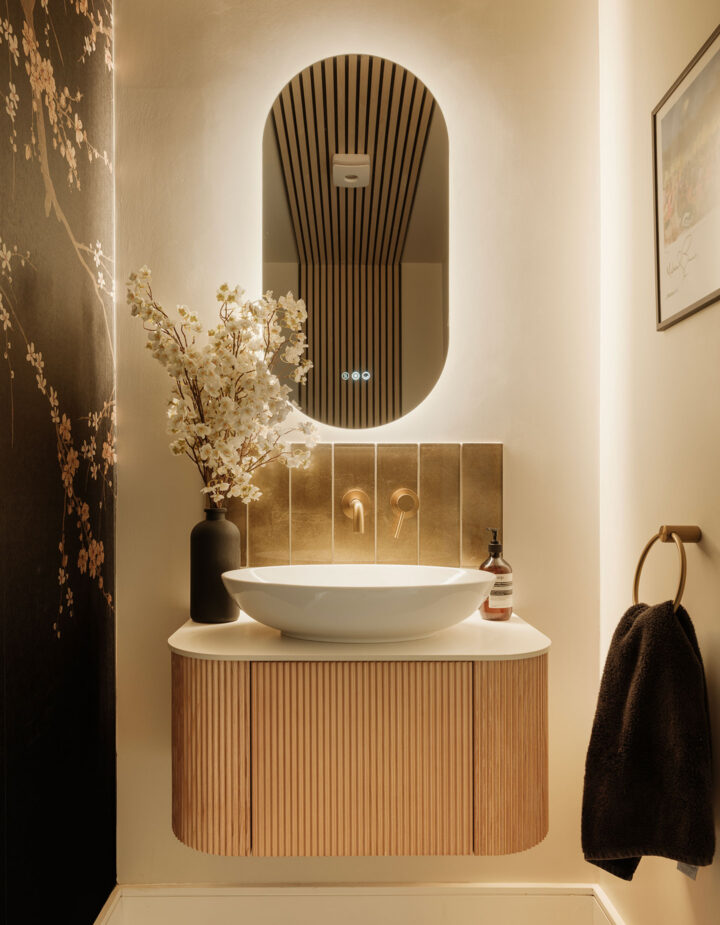
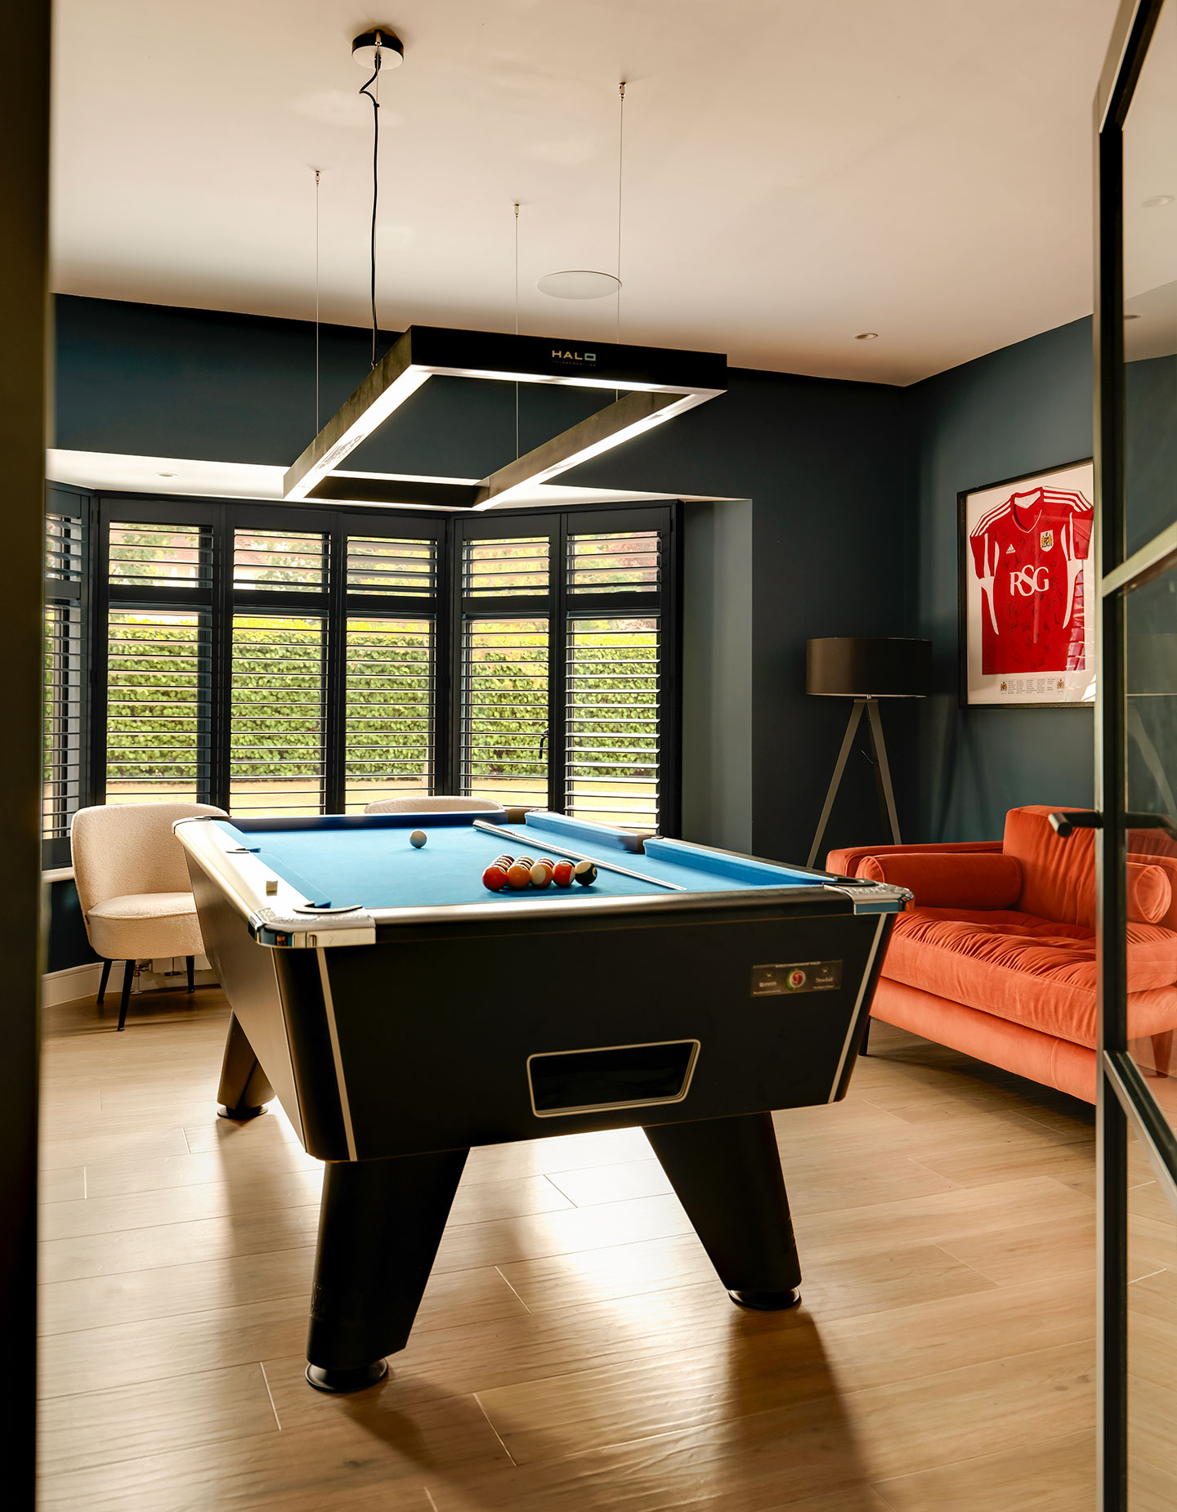
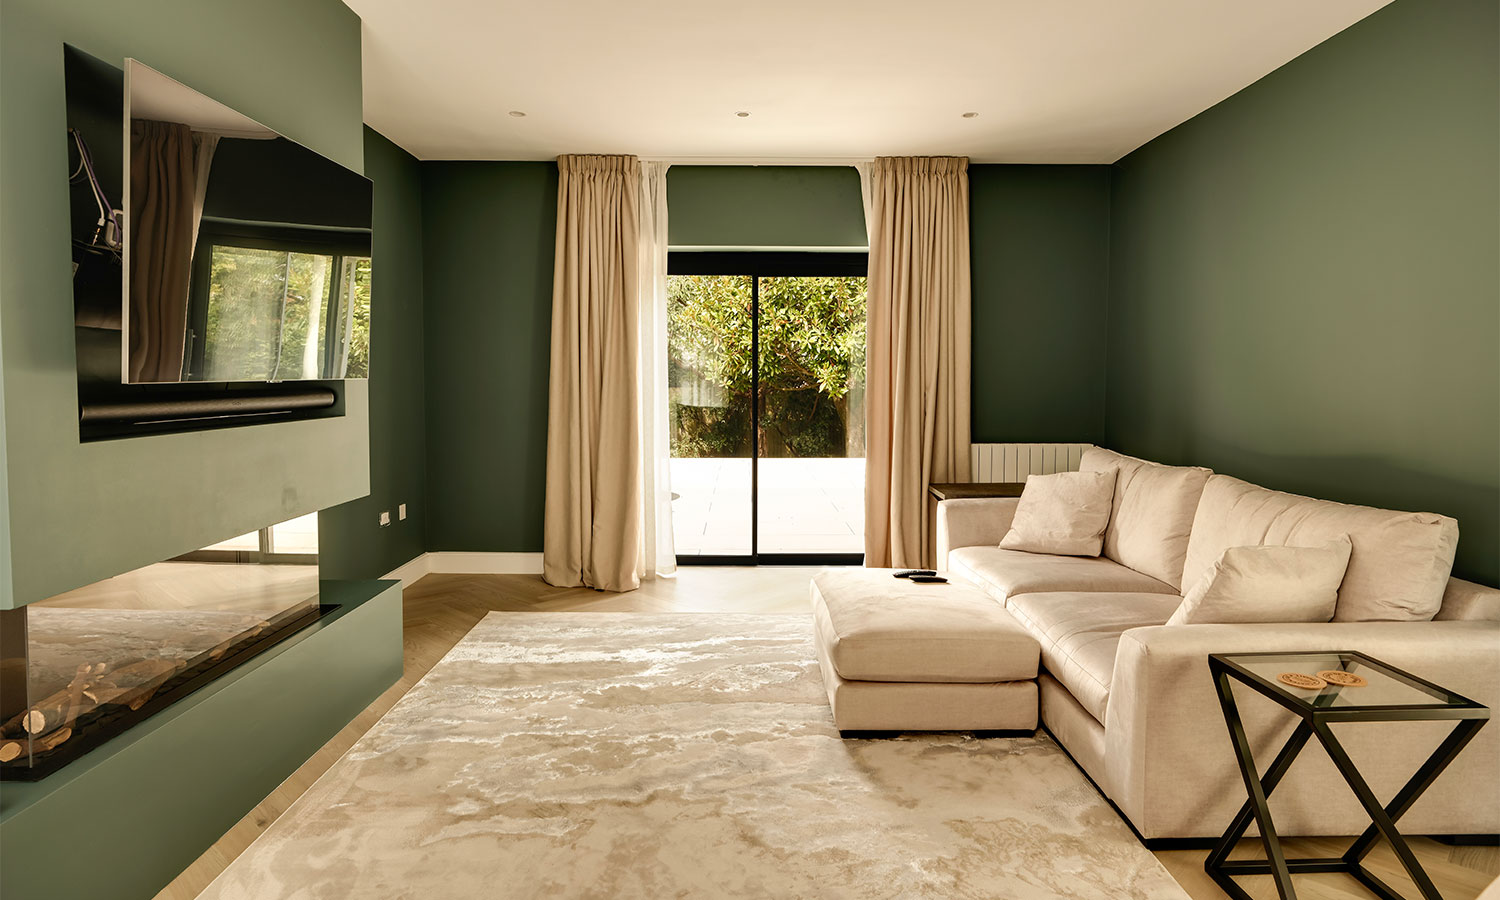
The design extended well beyond the new additions, with the existing house extensively reconfigured to create a coherent layout of living spaces, bedrooms, bathrooms and storage throughout.


The Build
With the architectural and technical design completed by Nest, the project moved directly into construction with our own build team.
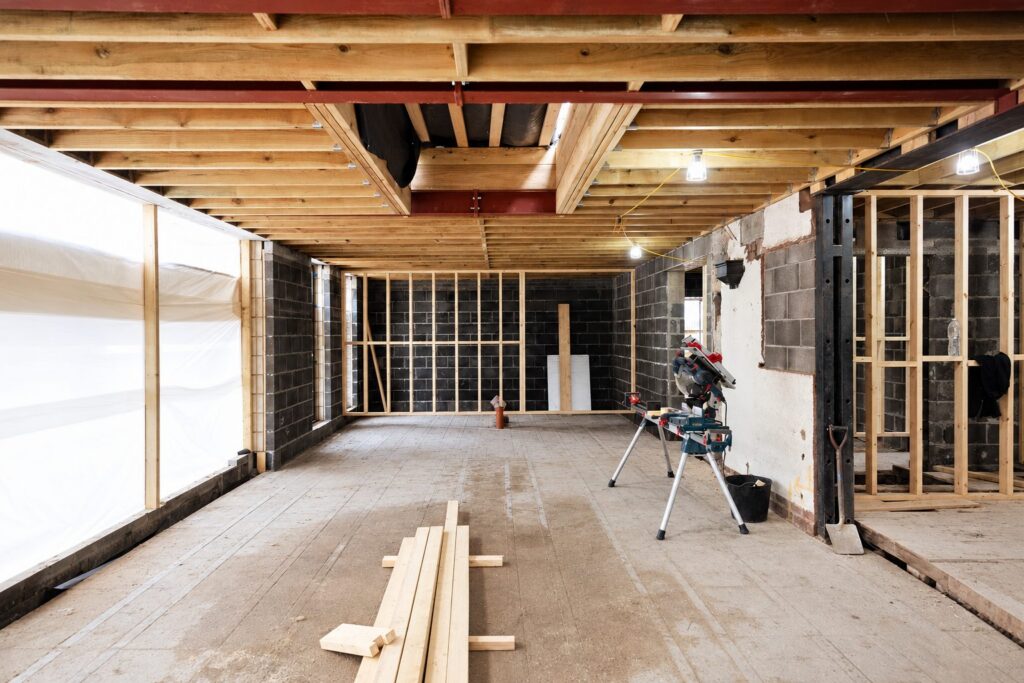
The works involved significant structural alterations and a comprehensive renovation of the existing house, including new windows and doors and a complete renewal of the plumbing and electrical services. As the project progressed, our architecture and construction teams worked closely together to resolve details on site and ensure the quality and intent of the design was carried through into the finished home.
The result is a completely transformed family home, with the new and existing parts of the property brought together as one coherent whole.
Project Type
Bathroom
Interiors
Kitchen
Refurbishment
Location
Westbury Park, Bristol

Project Type
Architectural
Bathroom
Interiors
Kitchen
Refurbishment
Location
Clifton, Bristol