Project No. 1486
Project Type
Architectural
Bathroom
Extension
Interiors
Kitchen
Refurbishment
Location
Stoke Bishop, Bristol
The Transformation
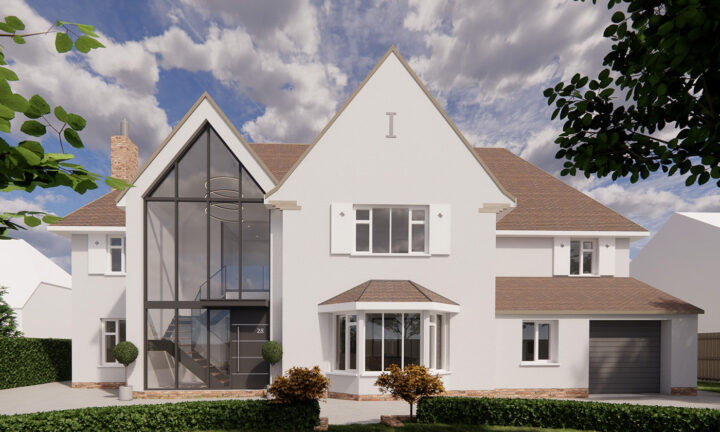
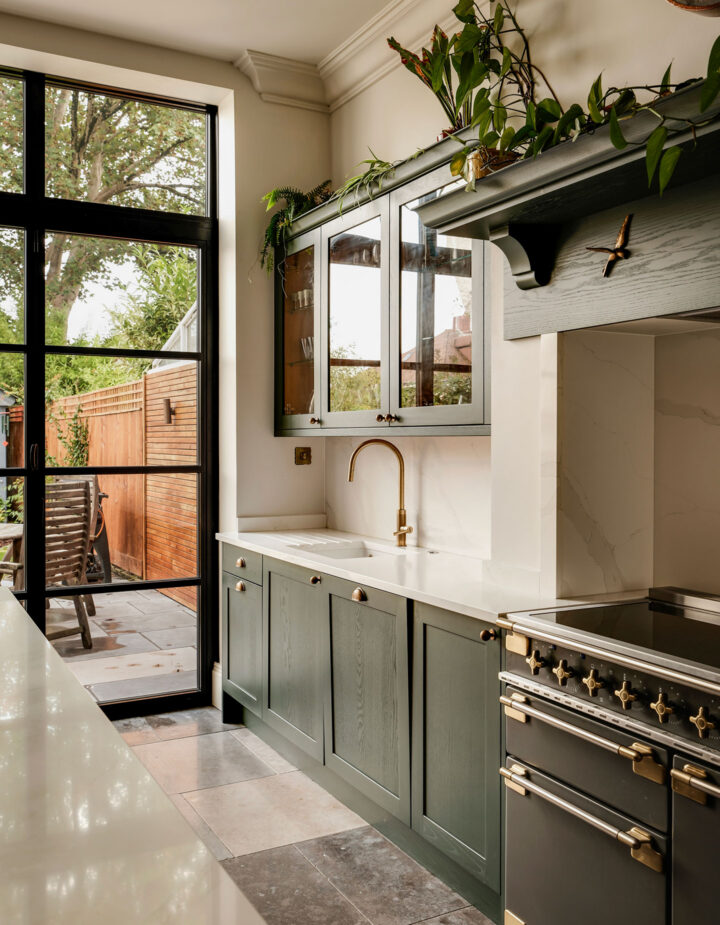
The completed renovation has transformed the interior of the property, combining significant structural alterations with new kitchens, bathrooms, bespoke joinery and finishes throughout.
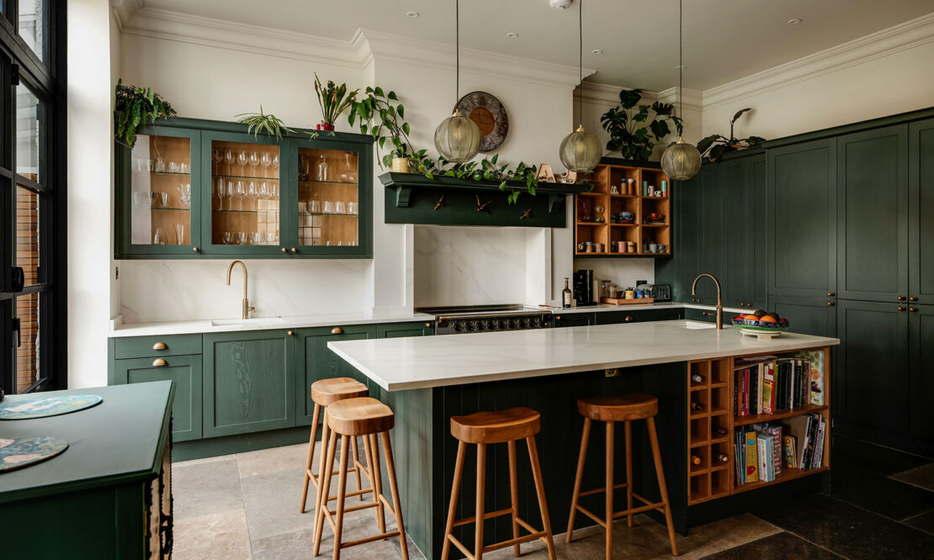
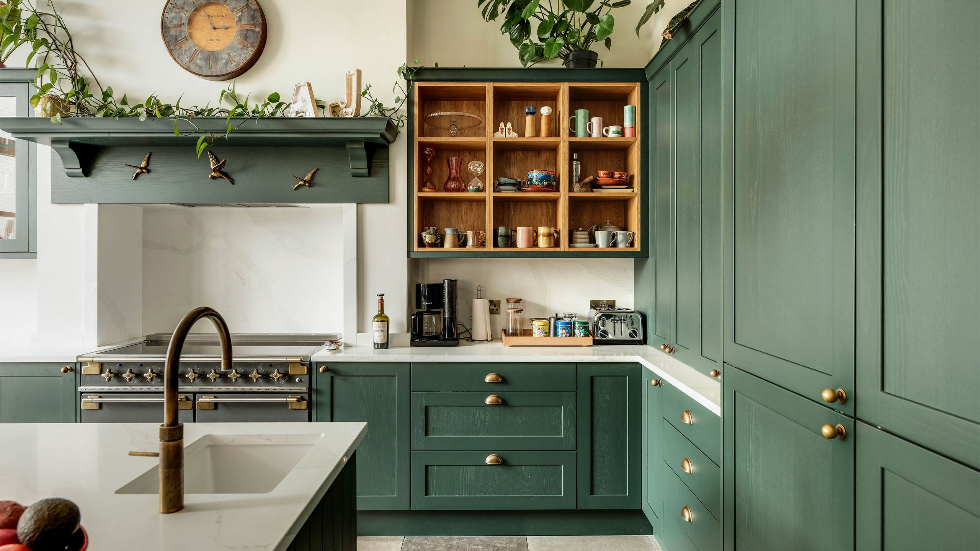
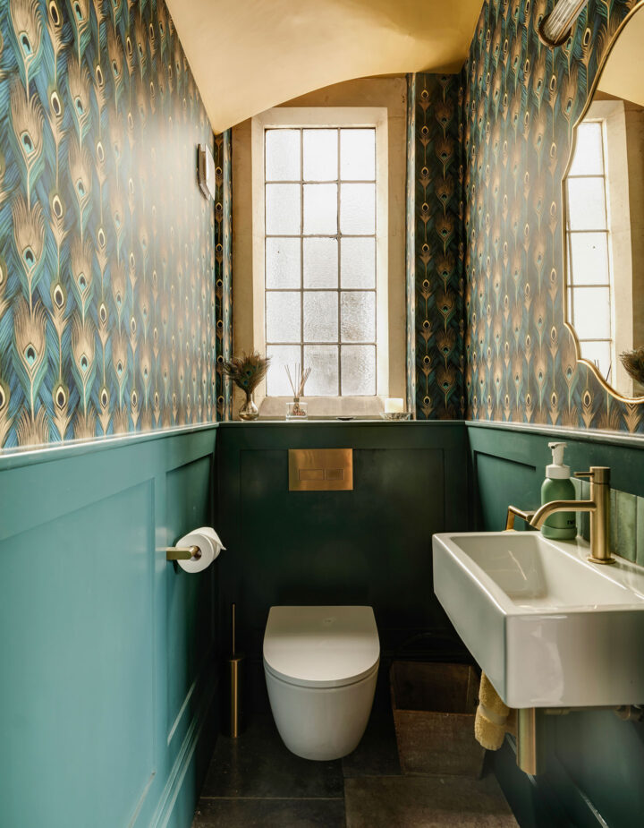
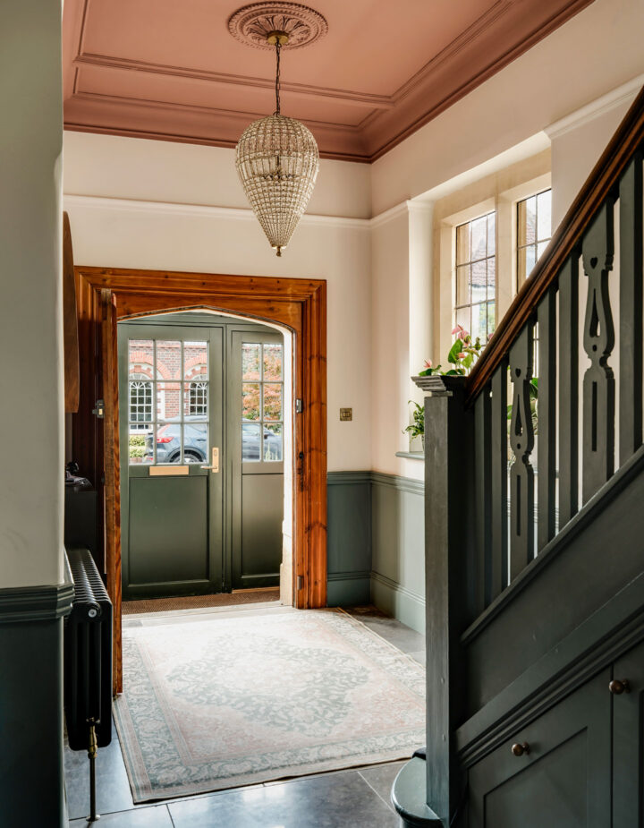
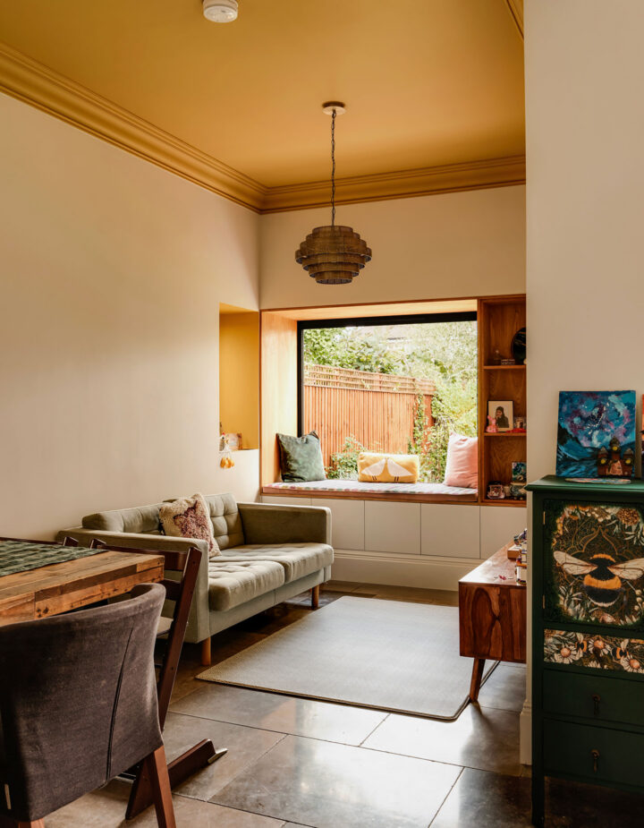
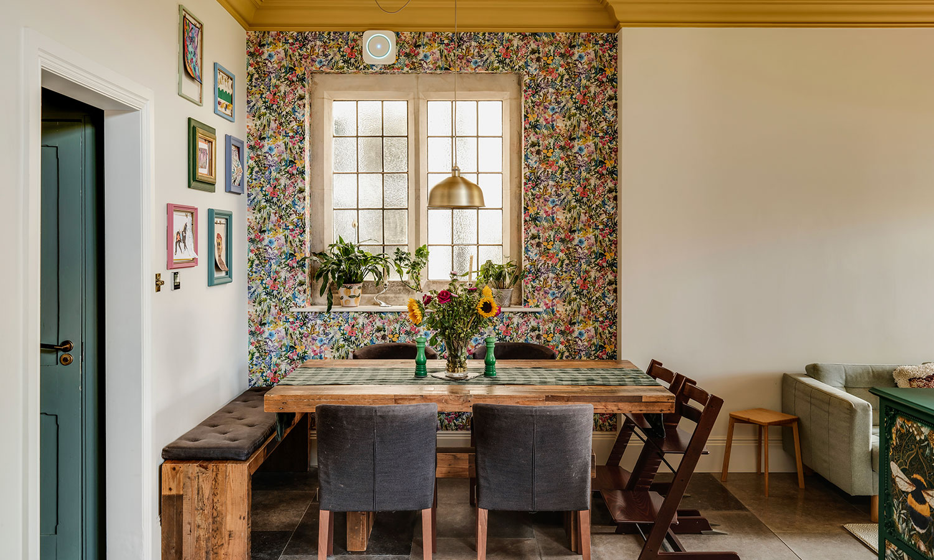
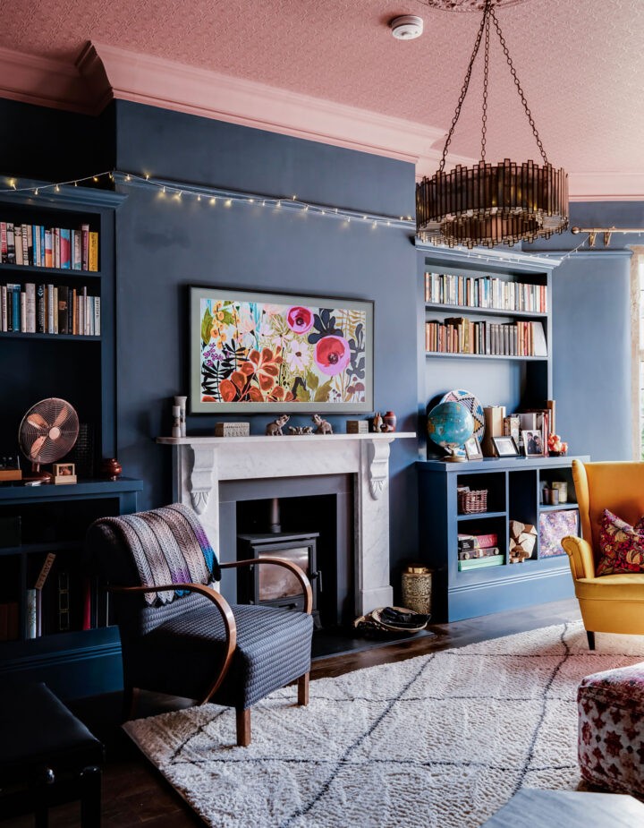
On the ground floor, structural alterations opened up the connection between the kitchen and adjoining snug, creating a more sociable arrangement of spaces. A completely new kitchen was installed, alongside improvements to the living areas, entrance hall and ground-floor WC. Large-format limestone flooring provides continuity through the principal ground-floor spaces, while original features were retained and incorporated into the finished design.
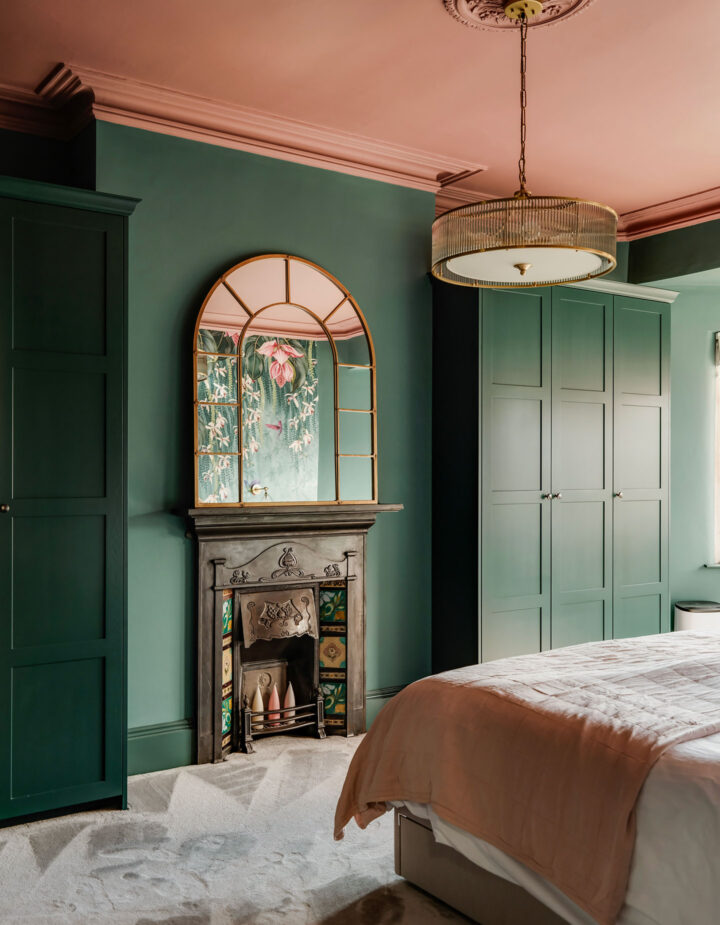
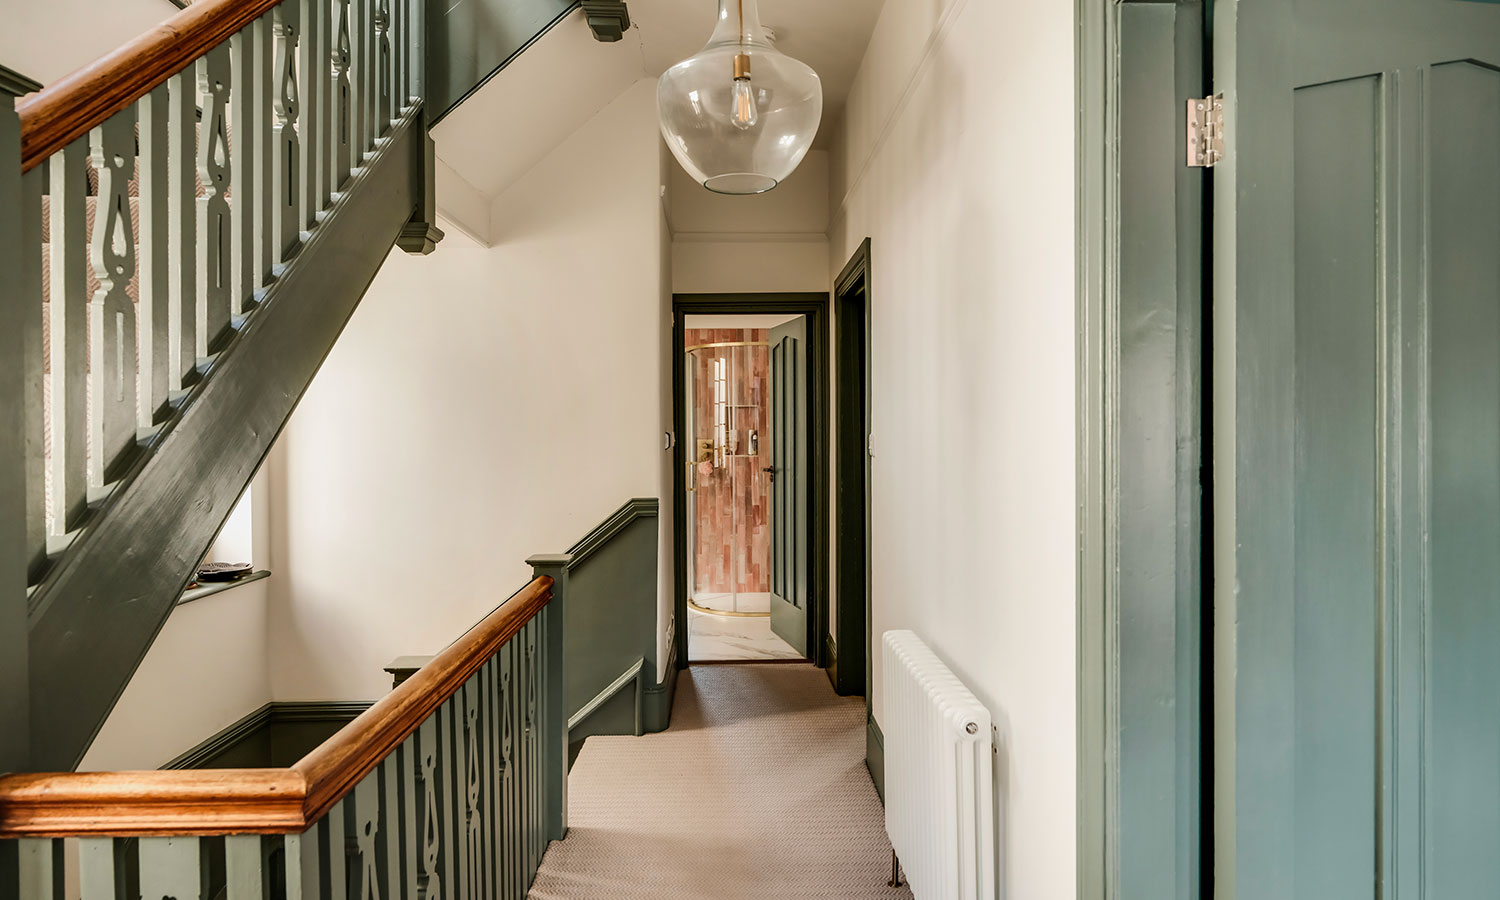
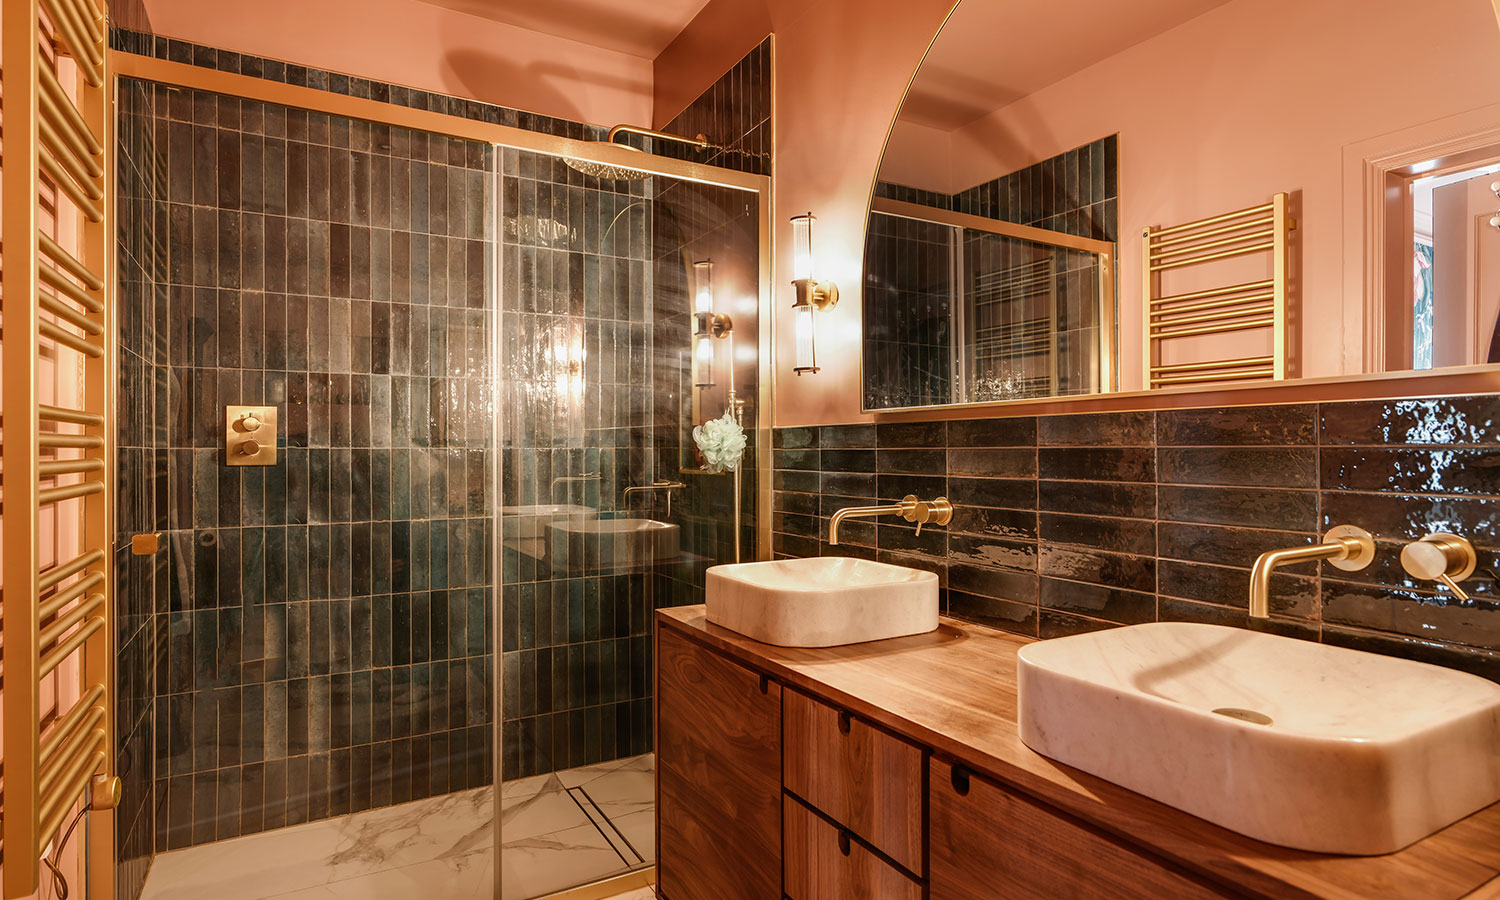
The upper floors were extensively reconfigured to provide improved bedroom accommodation, a new master ensuite, family bathroom, additional bathroom and dedicated utility space. Bespoke fitted wardrobes and storage were introduced throughout, alongside upgraded plumbing, heating and electrical installations.
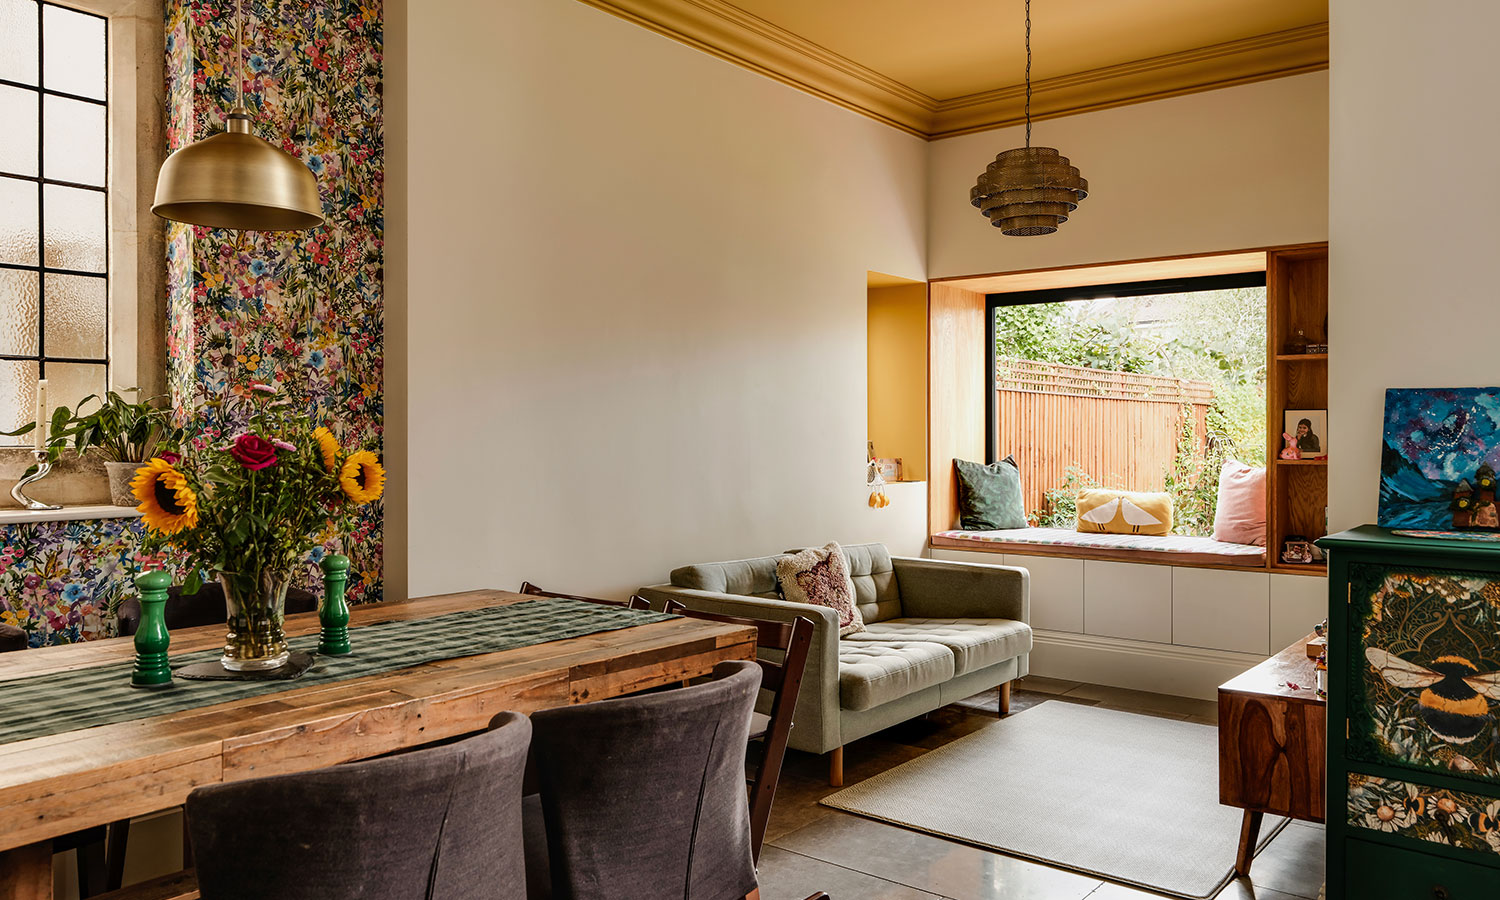
Careful attention was given to retaining and restoring existing details, including original fireplaces, timber flooring and architectural features. Combined with the home’s distinctive use of colour and materials, the result is a characterful and highly individual family home that successfully brings together traditional features and contemporary living.
Project Type
Architectural
Bathroom
Extension
Interiors
Kitchen
Refurbishment
Location
Stoke Bishop, Bristol

Project Type
Architectural
Bathroom
Interiors
Kitchen
Refurbishment
Location
Clifton, Bristol