Project No. 1515
Project Type
Bathroom
Interiors
Kitchen
Refurbishment
Location
Westbury Park, Bristol
The Transformation
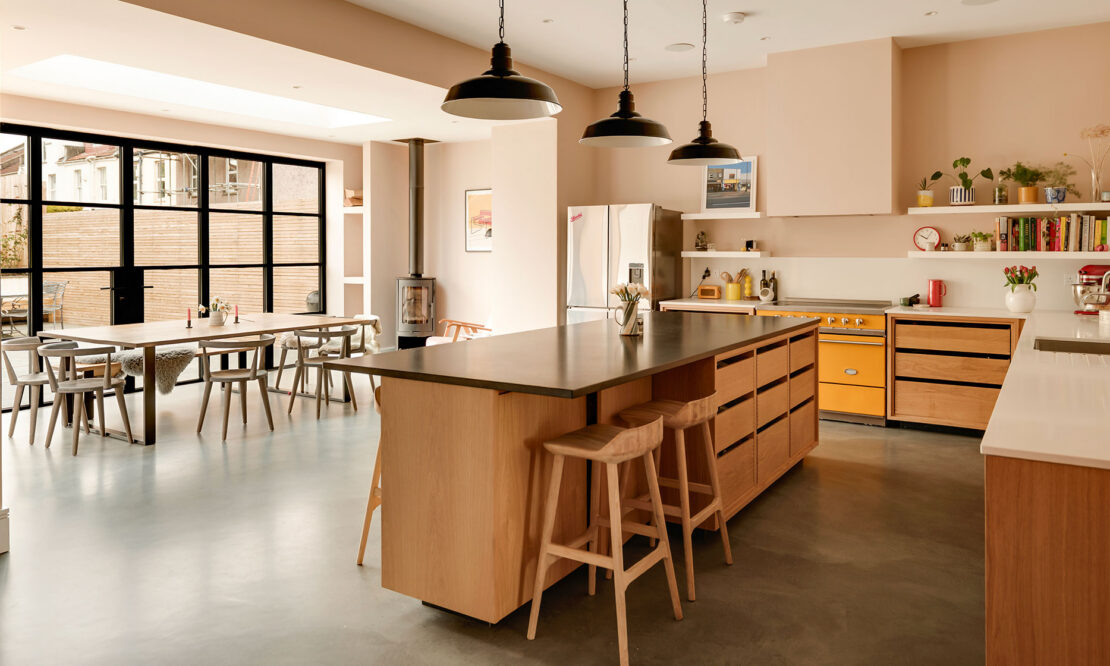
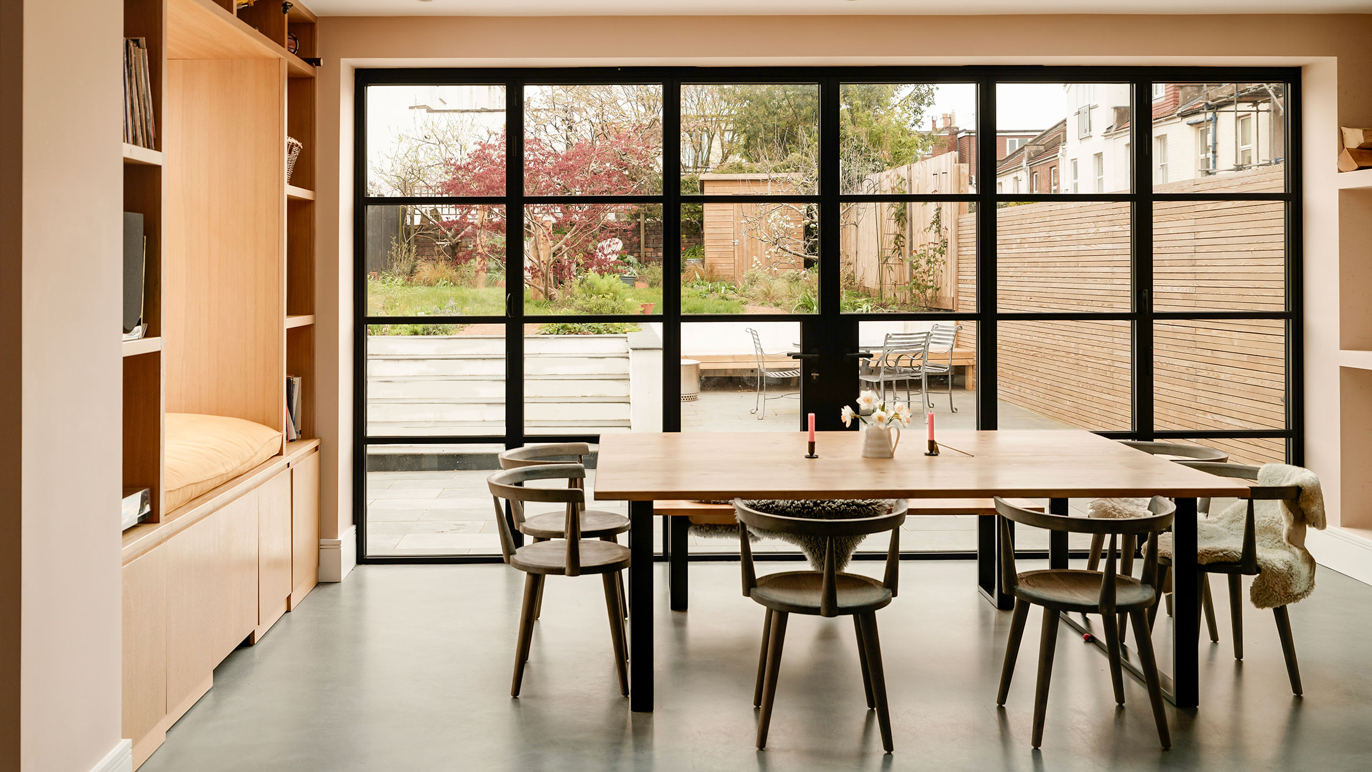
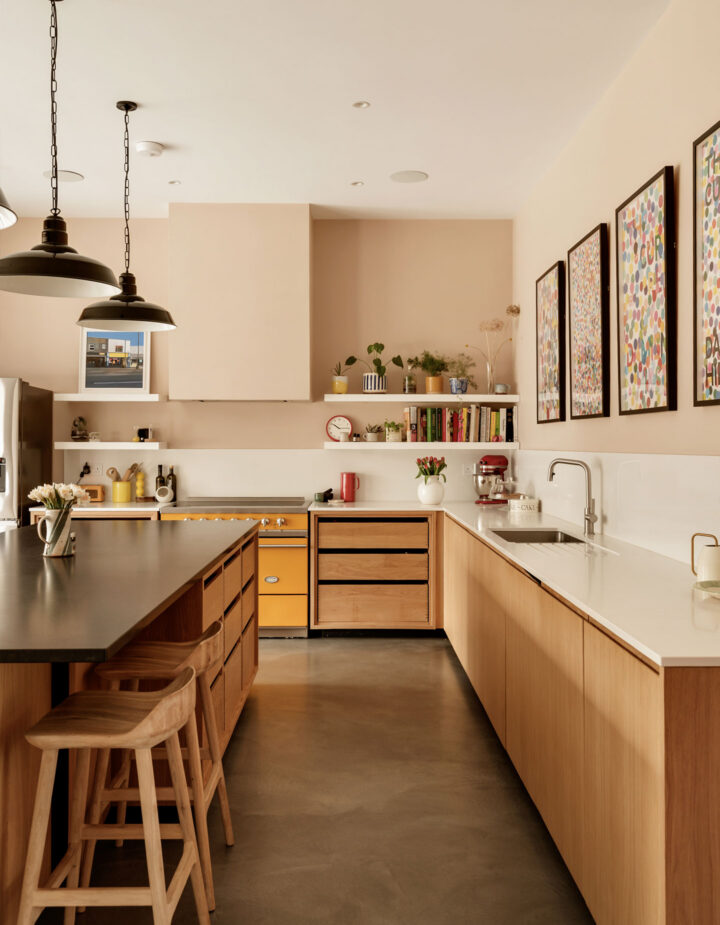
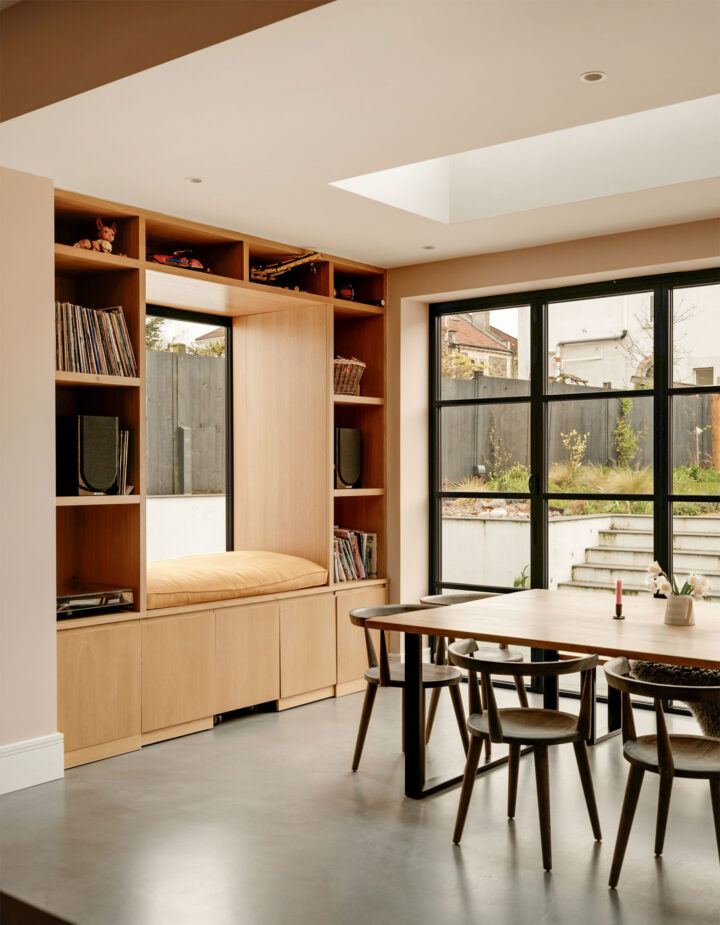
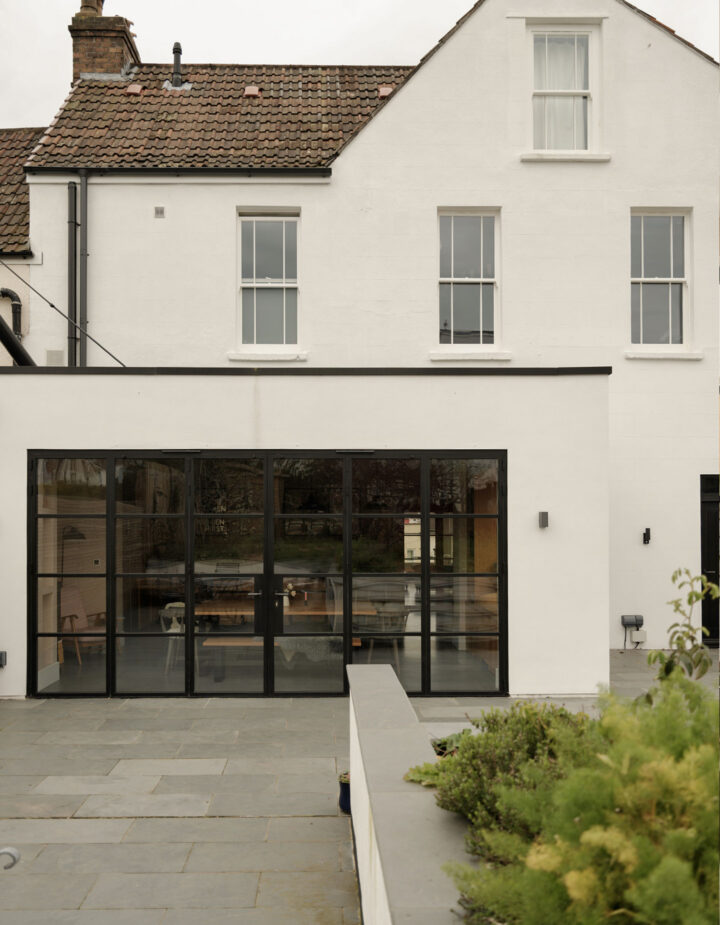
The project began with the demolition of the existing rear extension and a full internal reconfiguration of the ground floor. Structural alterations allowed us to create an expansive open-plan kitchen and dining space, centred around large-format glazing, Crittall-style bifold doors and an oversized rooflight to maximise natural light and garden views.
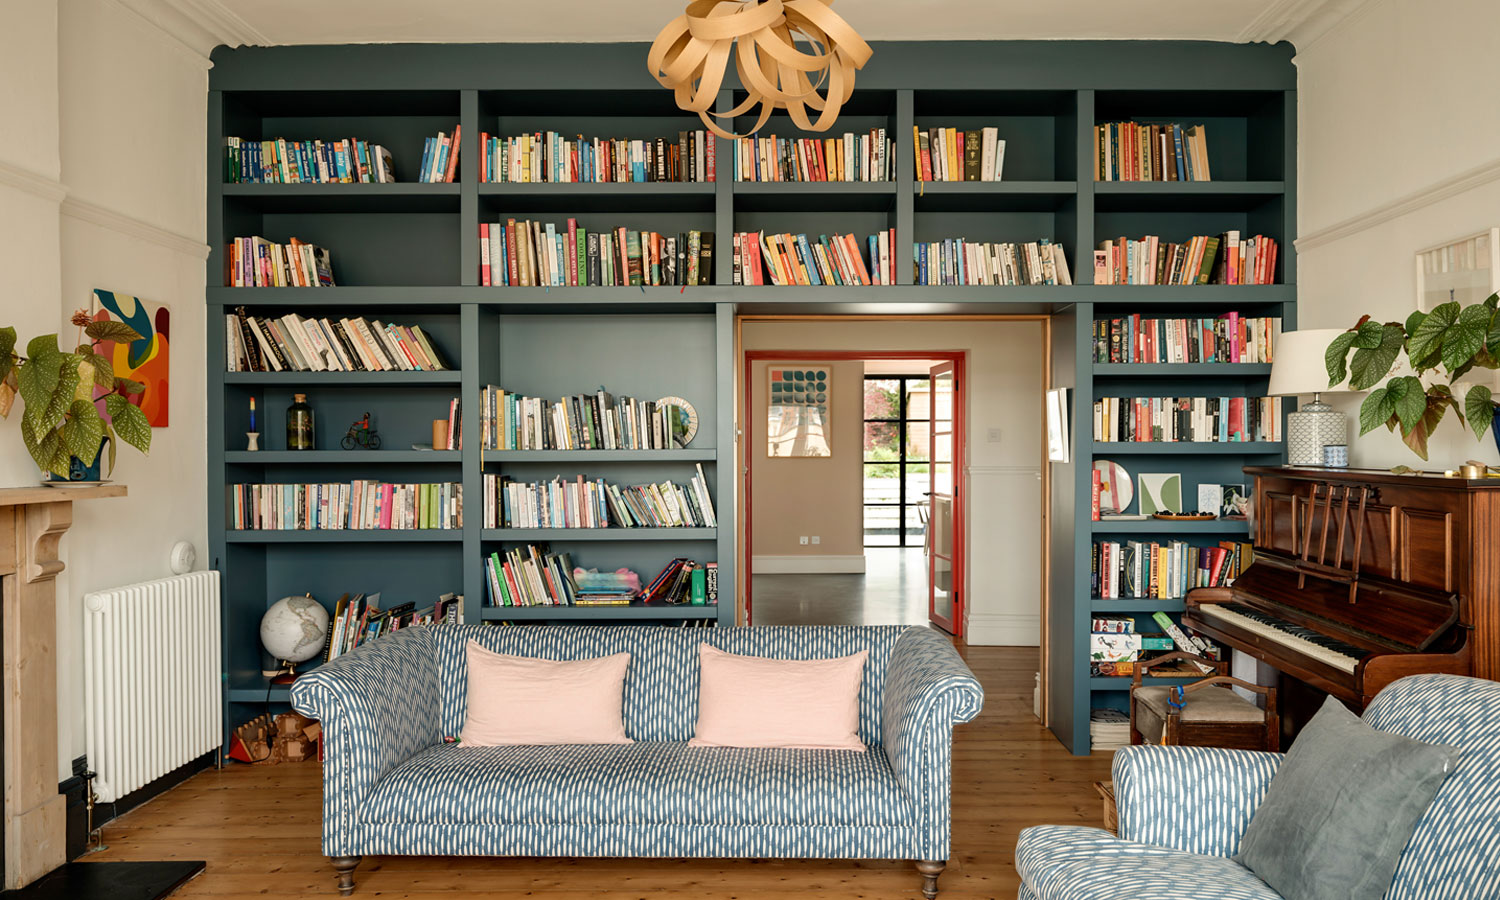
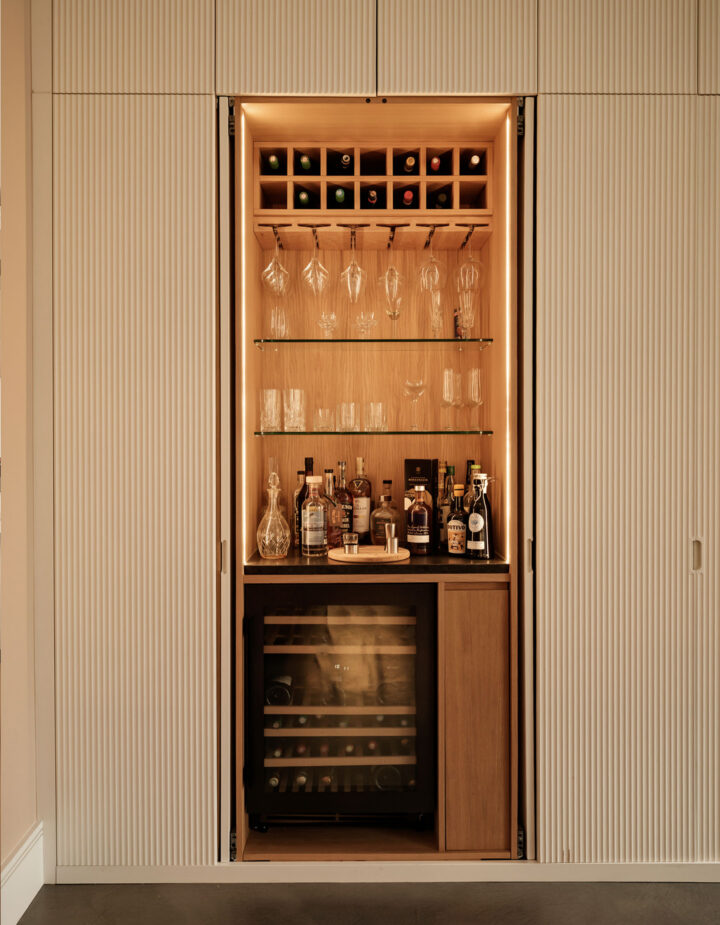
Throughout the renovation, original period features including fireplaces, sash windows, mouldings and floorboards were carefully restored and balanced with contemporary interventions. Bespoke joinery was introduced throughout the home, including integrated storage, media units, window seating and custom cabinetry designed specifically for the space.
Upstairs, the layout was refined to create improved family bathrooms, a redesigned master suite and upgraded finishes throughout. The property also benefited from a full heating, plumbing and electrical upgrade, alongside improved insulation and wet underfloor heating to enhance comfort and efficiency.
The result is a carefully considered family home that combines Victorian character with contemporary design, delivering a high-quality renovation tailored to modern living.
Project Type
Bathroom
Interiors
Kitchen
Refurbishment
Location
Westbury Park, Bristol
Project Type
Architectural
Bathroom
Extension
Interiors
Kitchen
Refurbishment
Location
Stoke Bishop, Bristol