Project No. 1515
Project Type
Bathroom
Interiors
Kitchen
Refurbishment
Location
Westbury Park, Bristol
The Challenge
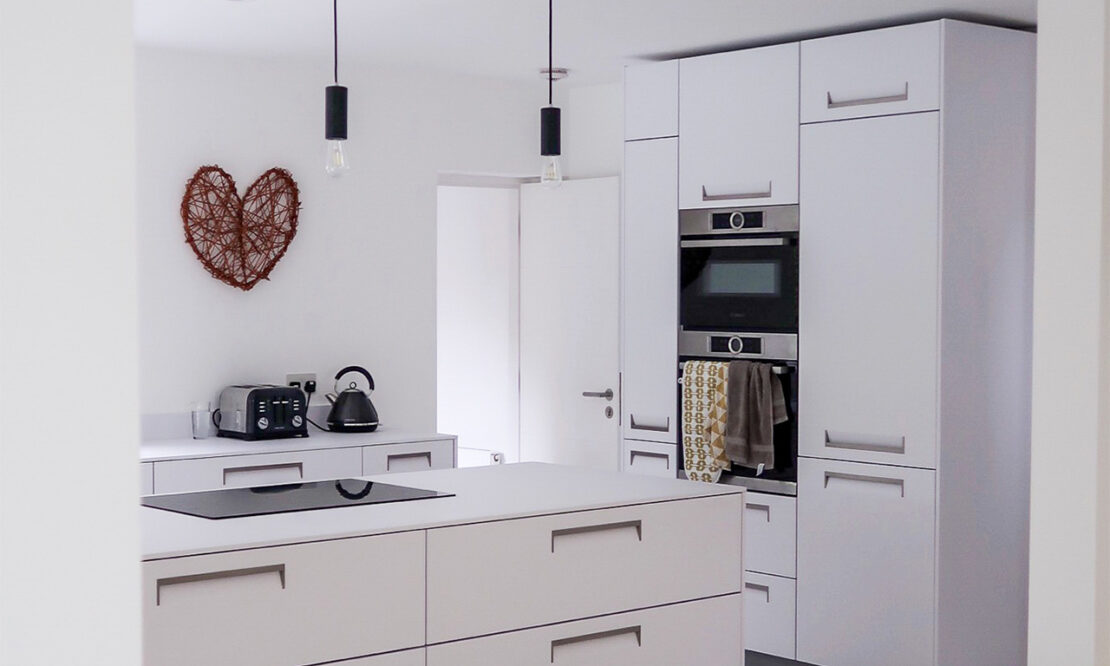
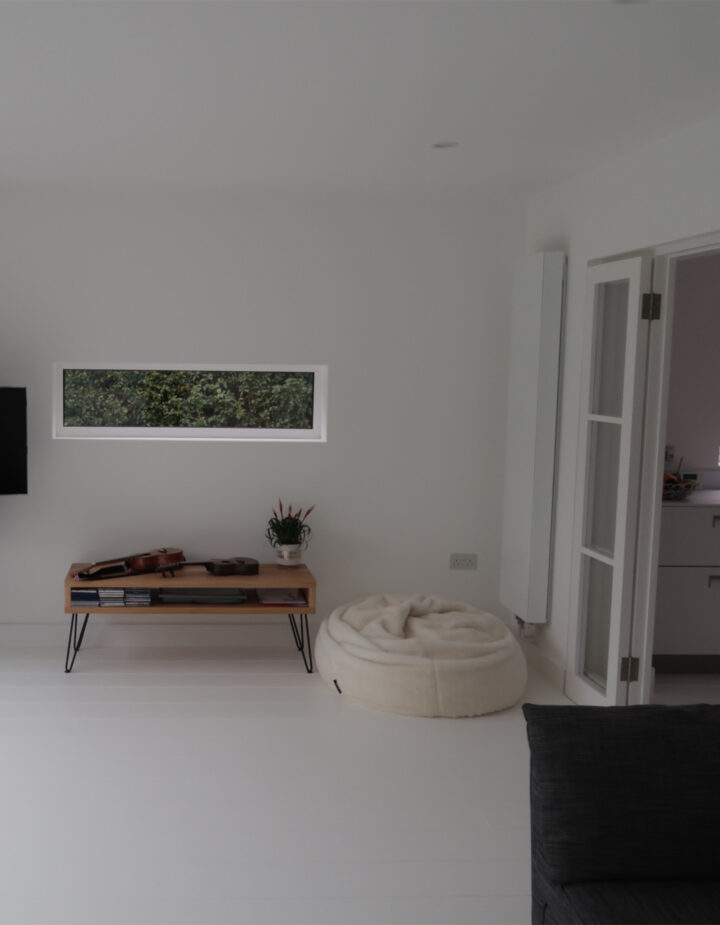
The existing kitchen was located on the front of the house in a small space with poor light quality. The plan agreed on was to relocate the kitchen to a currently underutilised space at the rear of the house to create a large open plan kitchen/dining/living space The renovation included the construction of a new single storey extension with direct access to the garden. The whole house was stripped back to bear before the necessary structural/building works were completed.
The Solution
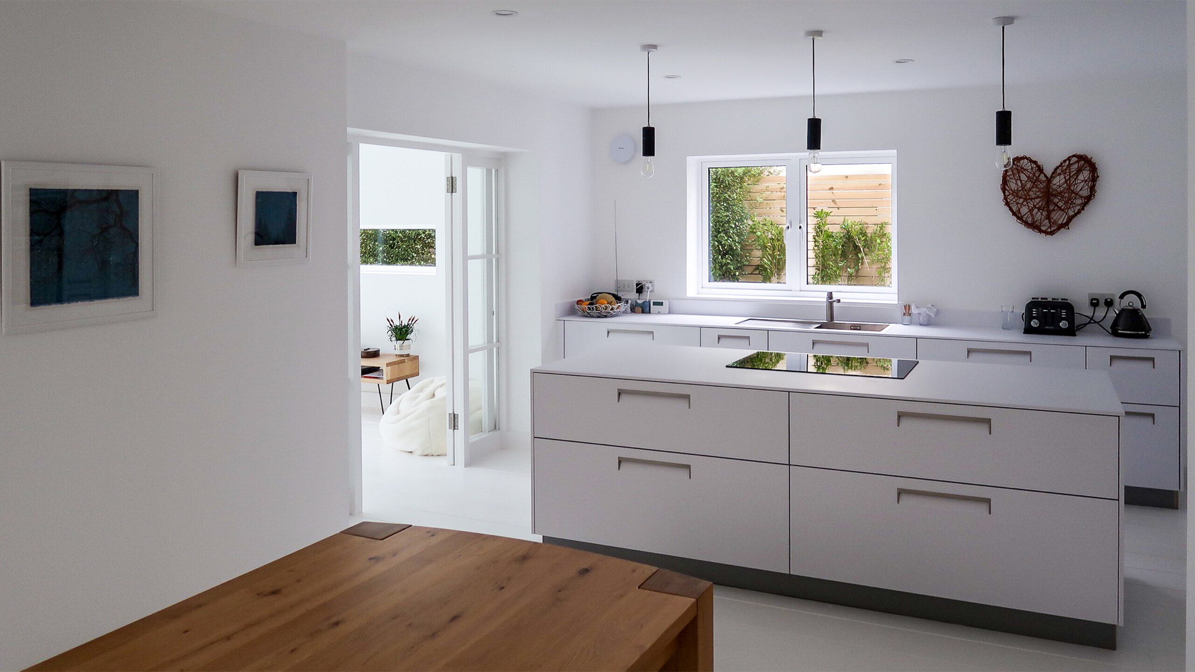
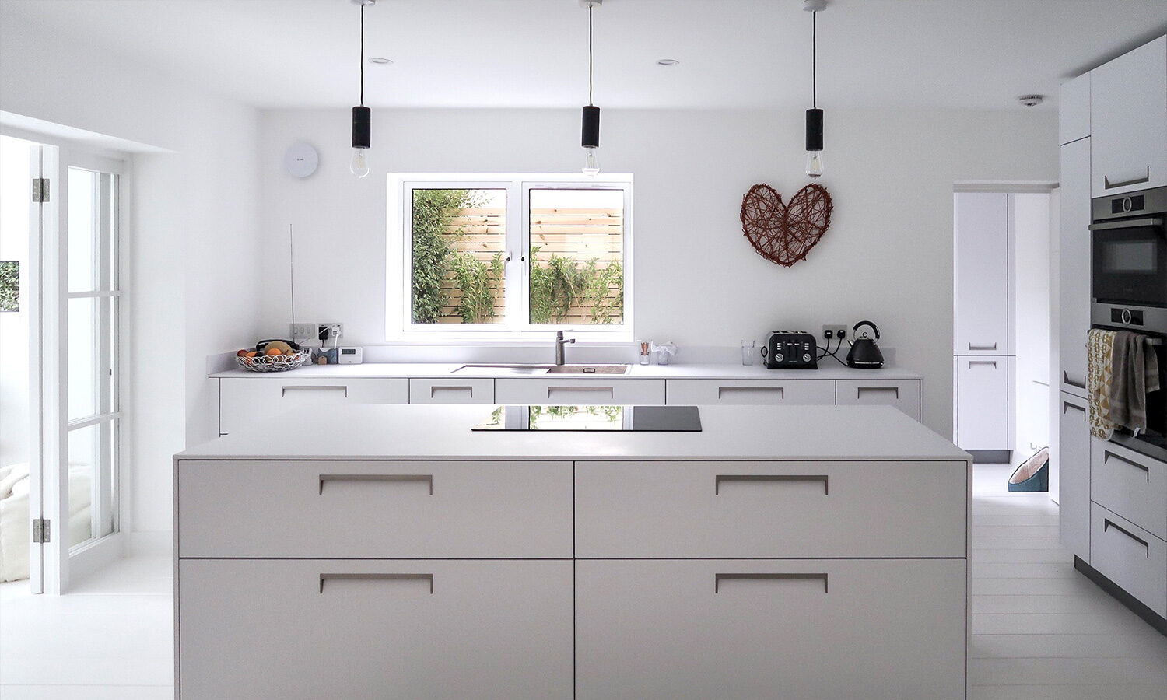
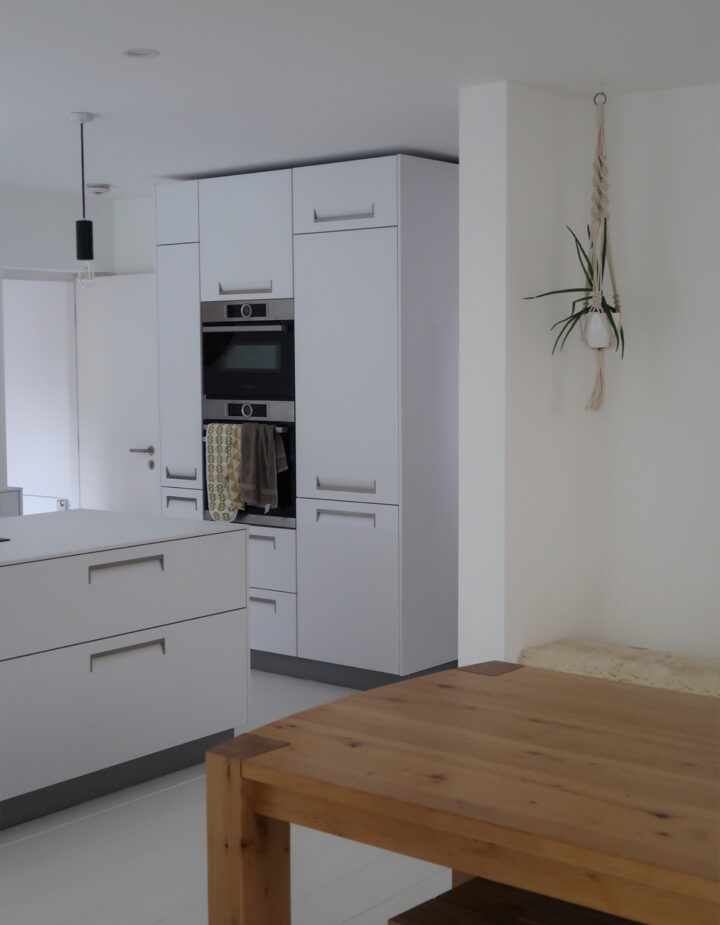
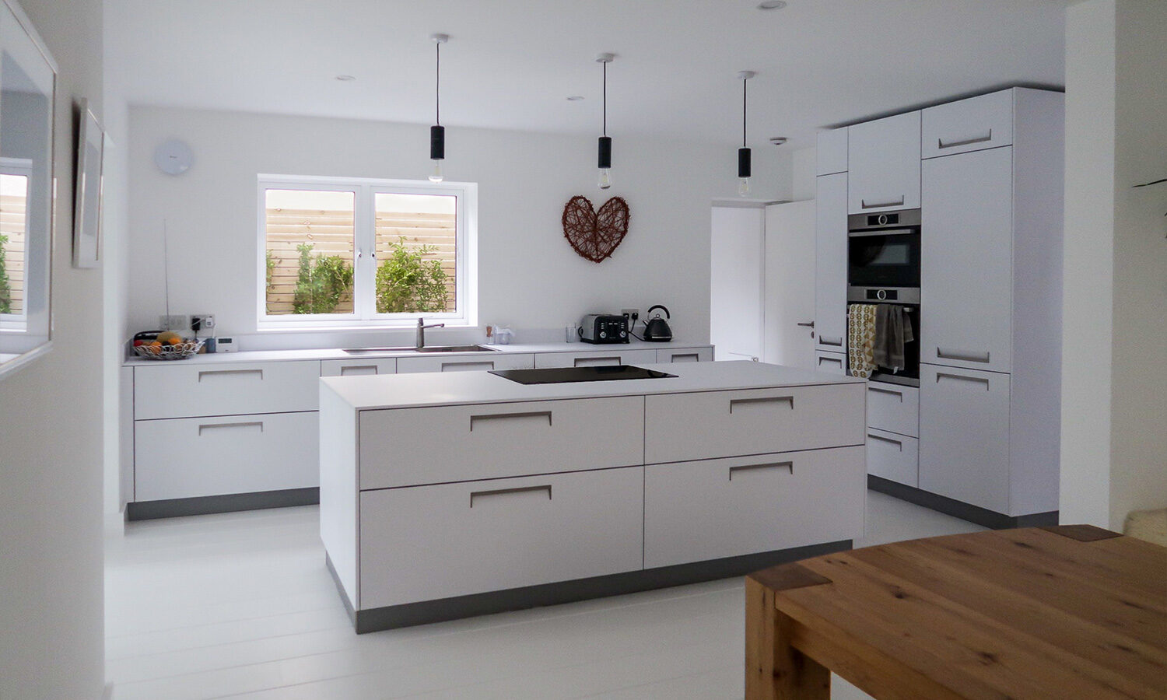
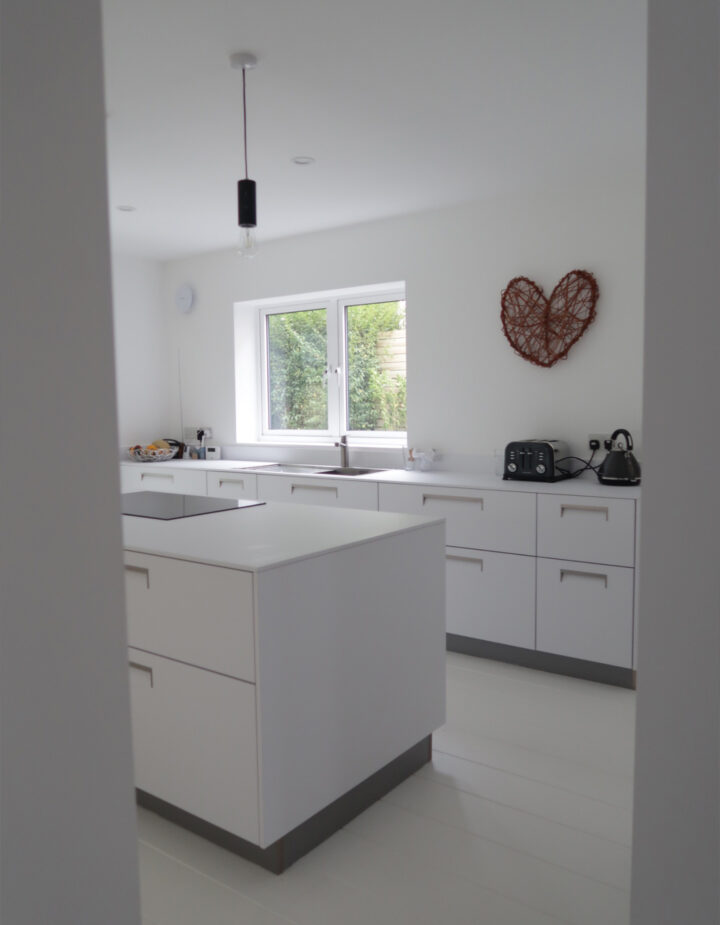
By relocating the kitchen and creating the new single storey extension we were able to create a connected kitchen/dining/living space with a seamless transition into the garden.
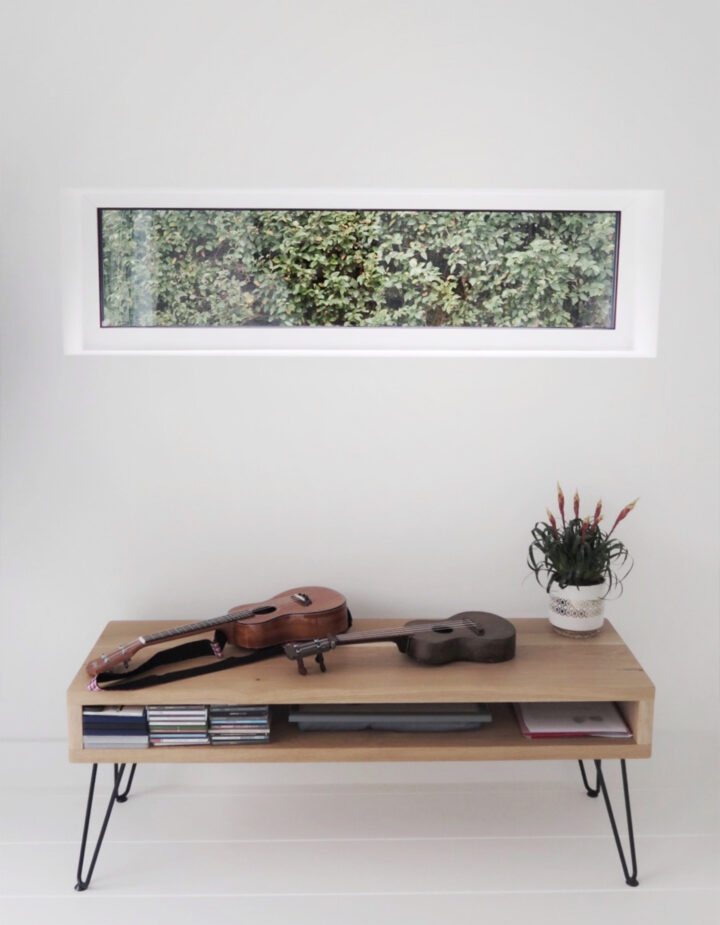
A contemporary kitchen was designed, manufactured and installed along with a set of bifold doors at the rear. 1 new bathroom & WC were installed along with a new heating system. Various bespoke joinery elements were designed, manufactured.
Project Type
Bathroom
Interiors
Kitchen
Refurbishment
Location
Westbury Park, Bristol
Project Type
Architectural
Bathroom
Extension
Interiors
Kitchen
Refurbishment
Location
Stoke Bishop, Bristol